Gas stoveExquisite master bedroomBuilt in microwaveDownstairs officeBreakfast barFormal dining roomBosch appliances
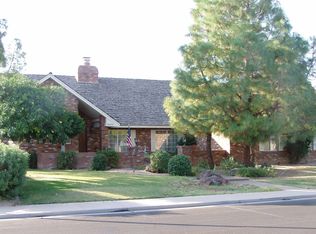
Luxury throughout. From the Beautiful gourmet kitchen to the exquisite Master bedroom. Over 4650 sq ft, this home will fit all your needs. Vaulted ceilings with crown molding throughout. The kitchen features all Bosch appliances, granite counter tops, breakfast bar, gas stove, 2 ovens, built in microwave and lots of Windows overlooking the back yard. 2 garages, one could easily be the man cave (28 ft X 21 Ft & 22 ft X 22 Ft). Take a walk through this 5 bedroom home by entering through the double doors into the foyer. The down stairs office could be a 6th bedroom. You will pass by the formal dining room and living room. Into the familyroom you will notice the built in cabinets and the gas fireplace. Double doors out to the patio. Down the west wing is the 2nd master Bedroom or Mother in law suit with walk in shower and exit to the backyard. Up the stairs you will walk into the entertainment/game room with storage closet and built in cabinets. Down the hall is the 2nd Master Bedroom complete with sitting area and gas fire place. The bathroom has a walk in shower, jetted tub, double sinks, dressing table and a large walk in closet.
Plantation shutters throughtout. 120 gallon hot water tank. 4 ac units, laundry shoot.
This is a must see home.
124 days
|
345
|
10
|
Zillow last checked:
Listing updated:
Listed by:
Thomas E. Rizen602-999-7340,
RAN Realty & Property Management
Source: ARMLS,MLS#: 6994564
Loading...
Facts & features
Interior
Bedrooms & bathrooms
Bedrooms: 5
Bathrooms: 4
Full bathrooms: 4
Primary bedroom
Description: sitting room
Level: Second
Primary bedroom
Level: First
Area: 225
Dimensions: 12.50 x 18.00
Bedroom 3
Level: Second
Area: 140
Dimensions: 10.00 x 14.00
Bedroom 4
Level: Second
Area: 132
Dimensions: 12.00 x 11.00
Bedroom 5
Level: Second
Area: 132
Dimensions: 12.00 x 11.00
Game room
Level: Second
Area: 504
Dimensions: 21.00 x 24.00
Office
Level: First
Area: 156
Dimensions: 12.00 x 13.00
Heating
Heat Pump, Forced Air
Cooling
Heat Pump, Central Air, See Remarks
Appliances
Included: Dryer, Washer, Water Softener Owned, Refrigerator, Built-in Microwave, Dishwasher, Disposal, Gas Range, Built-In Electric Oven
Laundry: Inside
Features
Pantry, High Speed Internet, Granite Counters, Double Vanity, Master Downstairs, Upstairs, Breakfast Bar, 2 Master Baths, Full Bth Master Bdrm
Flooring: Carpet, Tile, Wood
Windows: Double Pane Windows
Has basement: No
Number of fireplaces: 2
Fireplace features: Family Room, Master Bedroom, Gas
Interior area
Total structure area: 4,650
Total interior livable area: 4,650 sqft
Property
Parking
Total spaces: 6
Parking features: Attached, Tandem Garage, Extended Length Garage, Direct Access, Storage
Attached garage spaces: 6
Features
Stories: 2
Patio & porch: Covered
Exterior features: Sport Court(s), Storage
Spa features: None, Bath
Fencing: Block
Lot
Size: 0.35 Acres
Features: North/South Exposure, Cul-De-Sac, Grass Front, Grass Back
Explore the cost of this home by adjusting the details. Changes won't be saved.
Principal & interest
$1,547
Mortgage insurance
$0
Property taxes
$170
Home insurance
$105
HOA fees
$0
Utilities
Not included
All calculations are estimates and provided by Zillow, Inc. for informational purposes only. Actual amounts may vary.
HOA fees may include property taxes on listings classified as Co-Ops. Contact the listing agent and/or owner for fee details.
Mortgage interest rates are dependent on a number of factors, including credit score, down payment, and repayment length. Interest rate data provided by Zillow Group Marketplace, Inc. as of 1/1/1970 from various mortgage lenders with which we have lead or other similar arrangements; the Estimated Payment is an average of those rates.
See how much you could borrow to make a competitive offer.