Skip main navigation
Off market
  • $484,800

    3428 Estonia Dr, Bowie, MD 20716

    3beds
    2,235sqft
    SingleFamily
    Built in 1986
    7,840 Square Feet Lot
    $484,800 Zestimate®
    $217/sqft
    $3,155 Estimated rent

    Home value

    $484,800

    $461,000 - $509,000

    $3,155/mo

    Zestimate® history
    Loading
    Loading...

    Owner options

    List your home for rent

    $3,155/mo

    Rent Zestimate®

    Find your next renter with Zillow Rental Manager. Plus, with online applications, you can quickly screen prospective tenants – for free.

    Learn more

    $3,155/mo

    Rent Zestimate®

    Refinance and save

    $3,096/mo

    Est. payment

    Refinancing to a lower rate could help reduce your monthly payments and save thousands over the life of the loan.

    See today's rates

    $3,096/mo

    Est. payment

    Explore your selling options

    Work with a Zillow partner agent

    Leverage their expertise and Zillow's premium Showcase listings to get your home seen by more buyers.

    Get started

    List with your own agent

    Get your home in front of millions of buyers by listing it on Zillow.

    Learn how to do it

    Sell it yourself

    Take full control of how buyers see your home on Zillow by listing For Sale by Owner (FSBO).

    List your home

    What's special

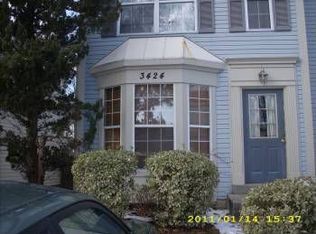
    This beautiful single-family home in Bowie is close to everything! Entering this home through the front door you will step into the open foyer area with hardwood floors and find the large living room to your left. The living room features a cozy wood-burning fireplace and a bright bay window! Moving down the hallway you will find the dining area ahead, also with hardwood floors, and the great kitchen to you left. The kitchen boasts plenty of cabinet space, Granite countertops, Stainless appliances, tile flooring and a nice breakfast bar area! The main level also has a convenient powder room that includes a laundry closet. Making your way upstairs to the top floor, you will see the spacious master bedroom over to your left with a walk-in closet, neutral wall-to-wall carpet, a ceiling fan and a private bathroom! Down the hall are two more bedrooms, both with ample closet space, as well as a convenient hallway bathroom. Moving downstairs to the finished basement you will find the large recreation room, a separate den that can also be used for a private office, and a big storage room! The exterior of this great house boasts a rear deck, storage shed, privacy fenced backyard and a one-car attached garage! This home is located near all major roadways, and is just a short drive to the New Carrollton Metro station for an easy commute Downtown! You can purchase this home with added peace of mind as a one-year First American Home Warranty is being offered.

    This property is not currently displayed as for sale or rent on Zillow. This may be different from what's on other websites or public sources.
    Facts & features

    Interior

    Bedrooms & bathrooms
    • Bedrooms: 3
    • Bathrooms: 3
    • Full bathrooms: 2
    • 1/2 bathrooms: 1
    Heating
    • Heat pump, Electric
    Cooling
    • Central
    Appliances
    • Included: Dishwasher, Dryer, Garbage disposal, Range / Oven, Refrigerator, Washer
    Features
    • Ceiling Fan(s), Window Treatments, Recessed Lighting, Walk-In Closet(s), Dining Area, Crown Molding, Carpet, Wood Floors, Master Bath(s), Upgraded Countertops, Chair Railings
    • Flooring: Hardwood
    • Basement: Partially finished
    • Has fireplace: Yes
    Interior area
    • Total interior livable area: 2,235 sqft
    • Finished area below ground: 727

    Property

    Parking
    • Total spaces: 1
    • Parking features: Garage - Attached
    Features
    • Exterior features: Vinyl
    Lot
    • Size: 7,840 Square Feet
    Details
    • Parcel number: 070761429
    • Special conditions: Standard

    Construction

    Type & style
    • Home type: SingleFamily
    • Architectural style: Conventional
    Materials
    • Frame
    • Roof: Other
    Condition
    • Year built: 1986

    Community & HOA

    Location
    • Region: Bowie
    • Municipality: Bowie

    Financial & listing details

    • Price per square foot: $217/sqft
    • Tax assessed value: $403,200
    • Annual tax amount: $6,923

    Price history

    DateEventPrice
    10/9/2020Sold$370,000-1.3%$166/sqft
    Source: Public Record Report a problem
    7/29/2020Pending sale$375,000$168/sqft
    Source: RE/MAX Leading Edge #MDPG575262 Report a problem
    7/27/2020Listed for sale$375,000$168/sqft
    Source: RE/MAX Leading Edge #MDPG575262 Report a problem
    7/25/2020Pending sale$375,000$168/sqft
    Source: RE/MAX Leading Edge #MDPG575262 Report a problem
    7/19/2020Price change$375,000-3.8%$168/sqft
    Source: Owner Report a problem
    7/16/2020Listed for sale$390,000+16.4%$174/sqft
    Source: Owner Report a problem
    6/19/2017Sold$335,000$150/sqft
    Source: Public Record Report a problem
    4/25/2017Pending sale$335,000$150/sqft
    Source: Coldwell Banker Residential Brokerage - Columbia #PG9891311 Report a problem
    4/15/2017Price change$335,000-1.5%$150/sqft
    Source: Coldwell Banker Residential Brokerage - Columbia #PG9891311 Report a problem
    3/30/2017Listed for sale$340,000+21.4%$152/sqft
    Source: Coldwell Banker Residential Brokerage - Columbia #PG9891311 Report a problem
    1/23/2014Sold$280,000$125/sqft
    Source: Public Record Report a problem
    11/6/2013Listed for sale$280,000+101.6%$125/sqft
    Source: W F Chesley Real Estate #PG8218375 Report a problem
    5/26/1994Sold$138,900$62/sqft
    Source: Public Record Report a problem

    Public tax history

    YearProperty taxesTax assessment
    2025$6,923 +32.4%$403,200 +6.5%
    2024$5,230 +7.5%$378,467 +7%
    2023$4,867 +8.3%$353,733 +7.5%
    2022$4,494 +5.2%$329,000 +4.7%
    2021$4,272 +5.3%$314,100 +5%
    2020$4,057 +6.4%$299,200 +12.4%
    2019$3,812 $266,233
    2018-- $266,233 +7.3%
    2017$4,199 +21.7%$248,167 +7.9%
    2016$3,449 $230,100 +3%
    2015$3,449 $223,467 +3.1%
    2014$3,449 $216,833 +3.2%
    2013-- $210,200
    2012-- $210,200
    2011-- $210,200 -41.2%
    2010-- $357,750 +12.3%
    2009-- $318,482 +14.1%
    2008-- $279,216 +16.4%
    2007-- $239,950 +13.2%
    2006-- $211,980 +15.2%
    2005-- $184,010 +17.9%
    2004-- $156,040
    2003-- $156,040 +5%
    2002-- $148,576 +11.2%
    2001-- $133,650
    Find assessor info on the county website

    Neighborhood: 20716

    Nearby schools

    GreatSchools rating
    Schools provided by the listing agent
    • Elementary: NORTHVIEW
    • Middle: BENJAMIN TASKER
    • High: BOWIE
    • District: PRINCE GEORGE'S COUNTY PUBLIC SCHOOLS

    Source: The MLS. This data may not be complete. We recommend contacting the local school district to confirm school assignments for this home.

    Get a cash offer in 3 minutes
    Find out how much your home could sell for in as little as 3 minutes with a no-obligation cash offer.
    Estimated market value
    $484,800
    Get a cash offer in 3 minutes
    Find out how much your home could sell for in as little as 3 minutes with a no-obligation cash offer.
    Estimated market value
    $484,800