This beautifully expanded Luria model blends iconic Holmes Run Acres mid-century design—exposed beams, vaulted wood ceilings, skylights, pegged hardwood floors—with premium modern upgrades. The chef’s kitchen features Viking dual wall ovens, Viking gas range with griddle, granite counters, dual sinks, and a 2020 KitchenAid commercial refrigerator. Enjoy multiple living spaces including a vaulted great room with wood-burning fireplace that also serves as a versatile fourth bedroom, plus a 4-season (heated and cooled) sunroom with slate flooring and gas hook-up. The luxury primary suite offers vaulted ceilings with retractable skylights and a 2019-renovated bath with heated floors, quartz counters, dual vanities, walk-in shower, and private courtyard access. The office/den provides incredible utility and features an exposed brick facade and a built-in 200-bottle wine cabinet. Outside the home offers a desirable and rare attached 1-car garage, private, flagstone courtyard, and large, fenced backyard. Additional highlights: built-in speakers, updated hall bath (2013), smart thermostats, Lutron switches, dual Trane HVAC (2016), Bradford White water heater (2016), custom landscaping and hardscaping, courtyard electrical hook-up for hot tub — Ideally located near I-495, offering convenient access to the Mosaic District, Tysons Corner, Arlington, and downtown D.C.—placing premier dining, shopping, and cultural experiences just minutes away.
Sold for $1,075,000
$1,075,000
3428 Executive Ave, Falls Church, VA 22042
4beds
2,449sqft
Single Family Residence
Built in 1952
0.29 Acres Lot
$1,099,600 Zestimate®
$439/sqft
$4,372 Estimated rent
Home value
$1,099,600
$1.03M - $1.18M
$4,372/mo
Zestimate® history
Owner options
List your home for rent
$4,372/mo
Rent Zestimate®
Find your next renter with Zillow Rental Manager. Plus, with online applications, you can quickly screen prospective tenants – for free.
$4,372/mo
Rent Zestimate®
Refinance and save
$6,628/mo
Est. payment
Refinancing to a lower rate could help reduce your monthly payments and save thousands over the life of the loan.
$6,628/mo
Est. payment
Explore your selling options
Work with a Zillow partner agent
Leverage their expertise and Zillow's premium Showcase listings to get your home seen by more buyers.
Get startedList with your own agent
Get your home in front of millions of buyers by listing it on Zillow.
Learn how to do itSell it yourself
Take full control of how buyers see your home on Zillow by listing For Sale by Owner (FSBO).
List your homeWhat's special
Wood-burning fireplacePrivate courtyard accessUpdated hall bathBuilt-in speakersQuartz countersVaulted great roomGranite counters
Zillow last checked:
Listing updated:
Listed by:
Thomas Cauley 804-508-4223,
River City Elite Properties, LLC
Bought with:
Monica Hugie, 0225204959
Compass
Source: Bright MLS,MLS#: VAFX2235330
Facts & features
Interior
Bedrooms & bathrooms
- Bedrooms: 4
- Bathrooms: 2
- Full bathrooms: 2
- Main level bathrooms: 2
- Main level bedrooms: 4
Rooms
- Room types: Living Room, Dining Room, Primary Bedroom, Bedroom 2, Bedroom 3, Kitchen, Family Room, Breakfast Room, Sun/Florida Room, Laundry, Bathroom 2, Primary Bathroom
Primary bedroom
- Features: Attached Bathroom, Cathedral/Vaulted Ceiling, Ceiling Fan(s), Flooring - Luxury Vinyl Plank, Window Treatments, Recessed Lighting, Skylight(s)
- Level: Main
- Area: 216 Square Feet
- Dimensions: 12 x 18
Bedroom 2
- Features: Flooring - HardWood
- Level: Main
- Area: 143 Square Feet
- Dimensions: 13 x 11
Bedroom 3
- Features: Flooring - HardWood
- Level: Main
- Area: 70 Square Feet
- Dimensions: 10 x 7
Primary bathroom
- Features: Flooring - Luxury Vinyl Tile, Flooring - Heated
- Level: Main
- Area: 96 Square Feet
- Dimensions: 8 x 12
Bathroom 2
- Level: Main
- Area: 50 Square Feet
- Dimensions: 10 x 5
Breakfast room
- Features: Fireplace - Gas, Flooring - HardWood
- Level: Main
- Area: 132 Square Feet
- Dimensions: 12 x 11
Dining room
- Features: Flooring - Carpet, Built-in Features
- Level: Main
- Area: 135 Square Feet
- Dimensions: 15 x 9
Family room
- Features: Cathedral/Vaulted Ceiling, Built-in Features, Fireplace - Wood Burning, Flooring - Luxury Vinyl Plank, Skylight(s)
- Level: Main
- Area: 340 Square Feet
- Dimensions: 20 x 17
Kitchen
- Features: Granite Counters, Flooring - Tile/Brick, Lighting - Pendants, Kitchen Island, Recessed Lighting, Pantry, Skylight(s), Kitchen - Gas Cooking
- Level: Main
- Area: 252 Square Feet
- Dimensions: 21 x 12
Laundry
- Features: Flooring - Concrete
- Level: Main
- Area: 253 Square Feet
- Dimensions: 11 x 23
Living room
- Features: Fireplace - Gas, Flooring - HardWood, Cathedral/Vaulted Ceiling
- Level: Main
- Area: 195 Square Feet
- Dimensions: 15 x 13
Other
- Features: Flooring - Slate, Ceiling Fan(s), Skylight(s)
- Level: Main
- Area: 496 Square Feet
- Dimensions: 31 x 16
Heating
- Programmable Thermostat, Forced Air, Zoned, Central, Natural Gas
Cooling
- Central Air, Ceiling Fan(s), Programmable Thermostat, Zoned, Electric
Appliances
- Included: Microwave, Cooktop, Dishwasher, Disposal, Dryer, Ice Maker, Exhaust Fan, Double Oven, Oven/Range - Gas, Range Hood, Refrigerator, Stainless Steel Appliance(s), Six Burner Stove, Washer, Water Heater, Electric Water Heater
- Laundry: Main Level, Laundry Room
Features
- Attic, Attic/House Fan, Built-in Features, Breakfast Area, Ceiling Fan(s), Dining Area, Exposed Beams, Entry Level Bedroom, Floor Plan - Traditional, Formal/Separate Dining Room, Kitchen - Gourmet, Kitchen Island, Primary Bath(s), Recessed Lighting, Upgraded Countertops, Wine Storage
- Flooring: Carpet, Wood
- Doors: Sliding Glass
- Windows: Skylight(s), Window Treatments
- Has basement: No
- Number of fireplaces: 2
- Fireplace features: Double Sided, Brick, Corner, Gas/Propane, Wood Burning
Interior area
- Total structure area: 2,449
- Total interior livable area: 2,449 sqft
- Finished area above ground: 2,449
- Finished area below ground: 0
Property
Parking
- Total spaces: 1
- Parking features: Garage Faces Side, Inside Entrance, Garage Door Opener, Asphalt, Driveway, Attached
- Attached garage spaces: 1
- Has uncovered spaces: Yes
Accessibility
- Accessibility features: None
Features
- Levels: One
- Stories: 1
- Exterior features: Extensive Hardscape, Sidewalks, Flood Lights, Rain Gutters, Bump-outs
- Pool features: Community
Lot
- Size: 0.29 Acres
Details
- Additional structures: Above Grade, Below Grade
- Parcel number: 0592 08F 0041
- Zoning: 130
- Special conditions: Standard
Construction
Type & style
- Home type: SingleFamily
- Architectural style: Mid-Century Modern
- Property subtype: Single Family Residence
Materials
- Stucco
- Foundation: Crawl Space
Condition
- New construction: No
- Year built: 1952
Utilities & green energy
- Sewer: Public Sewer
- Water: Public
Community & HOA
Community
- Subdivision: Holmes Run Acres
HOA
- Has HOA: No
Location
- Region: Falls Church
Financial & listing details
- Price per square foot: $439/sqft
- Tax assessed value: $986,290
- Annual tax amount: $11,613
- Date on market: 5/16/2025
- Listing agreement: Exclusive Right To Sell
- Ownership: Fee Simple
Price history
| Date | Event | Price |
|---|---|---|
| 6/30/2025 | Sold | $1,075,000-1.8%$439/sqft |
Source:  Bright MLS #VAFX2235330 Report a problem Bright MLS #VAFX2235330 Report a problem | ||
| 6/2/2025 | Pending sale | $1,095,000$447/sqft |
Source: Bright MLS #VAFX2235330 Report a problem | ||
| 5/23/2025 | Price change | $1,095,000-4.8%$447/sqft |
Source: Bright MLS #VAFX2235330 Report a problem | ||
| 5/16/2025 | Listed for sale | $1,150,000+22.3%$470/sqft |
Source: Bright MLS #VAFX2235330 Report a problem | ||
| 10/25/2022 | Sold | $940,000+0.5%$384/sqft |
Source: Bright MLS #VAFX2094994 Report a problem | ||
| 10/11/2022 | Pending sale | $935,000$382/sqft |
Source: Bright MLS #VAFX2094994 Report a problem | ||
| 9/24/2022 | Contingent | $935,000$382/sqft |
Source: Bright MLS #VAFX2094994 Report a problem | ||
| 9/21/2022 | Listed for sale | $935,000+335.9%$382/sqft |
Source: Bright MLS #VAFX2094994 Report a problem | ||
| 8/29/1996 | Sold | $214,500$88/sqft |
Source: Public Record Report a problem | ||
Public tax history
| Year | Property taxes | Tax assessment |
|---|---|---|
| 2025 | $12,199 +1.7% | $986,290 +1.5% |
| 2024 | $11,992 +8.1% | $971,290 +4.4% |
| 2023 | $11,098 +2.7% | $930,090 +4.1% |
| 2022 | $10,802 | $893,730 +22.5% |
| 2021 | -- | $729,830 +11.1% |
| 2020 | $8,223 0% | $656,840 +0.2% |
| 2019 | $8,226 +1.8% | $655,840 +1.5% |
| 2018 | $8,077 +5.4% | $645,840 +3.6% |
| 2017 | $7,666 +5.3% | $623,620 +5.5% |
| 2016 | $7,280 +5.5% | $590,980 +1.9% |
| 2015 | $6,903 +0.2% | $579,800 |
| 2014 | $6,888 | $579,800 +13% |
| 2013 | -- | $513,000 +8.7% |
| 2012 | -- | $472,060 +10.3% |
| 2011 | -- | $427,900 -4% |
| 2010 | -- | $445,520 -6.1% |
| 2009 | -- | $474,470 -8% |
| 2008 | -- | $515,850 -5.7% |
| 2007 | -- | $547,060 +74% |
| 2003 | -- | $314,340 +10.6% |
| 2002 | -- | $284,340 +17.7% |
| 2001 | -- | $241,580 |
Find assessor info on the county website
Neighborhood: 22042
Nearby homes
- $926,5003 bd2 ba2k sqft3426 Executive Ave, Falls Church, VA 22042Off Market
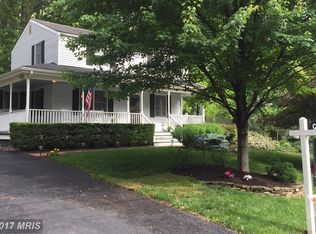
- $899,0003 bd3 ba1.6k sqft3430 Executive Ave, Falls Church, VA 22042Sold
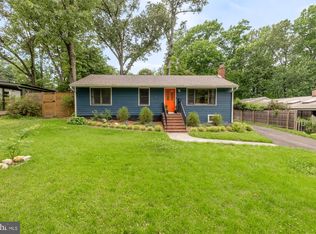
- $876,4003 bd2 ba1.7k sqft3424 Executive Ave, Falls Church, VA 22042Off Market
- $1,023,8003 bd2 ba2.1k sqft3465 Gallows Rd, Falls Church, VA 22042Off Market
- $791,0003 bd2 ba1.2k sqft3467 Gallows Rd, Falls Church, VA 22042Off Market
- $697,0003 bd1 ba1k sqft3422 Executive Ave, Falls Church, VA 22042Off Market
- $899,0004 bd3 ba1.6k sqft3429 Executive Ave, Falls Church, VA 22042Sold
- $931,600-- bd-- ba-- sqft3457 Gallows Rd, Falls Church, VA 22042Off Market
Nearby schools
GreatSchools rating
- 2/10Woodburn Elementary SchoolGrades: PK-6Distance: 0.2 mi
- 4/10Jackson Middle SchoolGrades: 7-8Distance: 1.6 mi
- 4/10Falls Church High SchoolGrades: 9-12Distance: 0.8 mi
Schools provided by the listing agent
- District: Fairfax County Public Schools
Source: Bright MLS. This data may not be complete. We recommend contacting the local school district to confirm school assignments for this home.
Get a cash offer in 3 minutes
Find out how much your home could sell for in as little as 3 minutes with a no-obligation cash offer.
Estimated market value
$1,099,600
Get a cash offer in 3 minutes
Find out how much your home could sell for in as little as 3 minutes with a no-obligation cash offer.
Estimated market value
$1,099,600
- Virginia
- Fairfax County
- Falls Church
- 22042
- 3428 Executive Ave
Nearby cities
Nearby neighborhoods
Nearby zip codes
Other Falls Church Topics
