Skip main navigation
Off market
  • $416,600

    3428 Gardenside Walk, Loganville, GA 30052

    5beds
    2,927sqft
    SingleFamily
    Built in 2007
    7,405 Square Feet Lot
    $416,600 Zestimate®
    $142/sqft
    $2,446 Estimated rent

    Home value

    $416,600

    $396,000 - $437,000

    $2,446/mo

    Zestimate® history
    Loading
    Loading...

    Owner options

    List your home for rent

    $2,446/mo

    Rent Zestimate®

    Find your next renter with Zillow Rental Manager. Plus, with online applications, you can quickly screen prospective tenants – for free.

    Learn more

    $2,446/mo

    Rent Zestimate®

    Refinance and save

    $2,640/mo

    Est. payment

    Refinancing to a lower rate could help reduce your monthly payments and save thousands over the life of the loan.

    See today's rates

    $2,640/mo

    Est. payment

    Explore your selling options

    Work with a Zillow partner agent

    Leverage their expertise and Zillow's premium Showcase listings to get your home seen by more buyers.

    Get started

    List with your own agent

    Get your home in front of millions of buyers by listing it on Zillow.

    Learn how to do it

    Sell it yourself

    Take full control of how buyers see your home on Zillow by listing For Sale by Owner (FSBO).

    List your home

    What's special

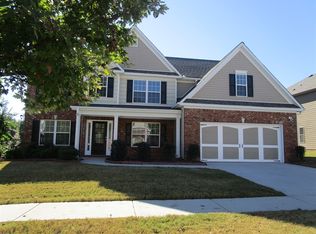
    True Elegance and Quality Craftsmanship in the established Gardenside community. A unique, tasteful home that quality, character and appeal are the elements that set it apart. Perfectly Designed, this spacious 5 bedroom/3 bath home hosts a bright, open plan concept that offers the spaciousness for family or entertaining and casual, comfortable living. The seller's have gone above and beyond to present an incredibly updated home with tons of NEW features including; custom "wood-look" ceramic tile flooring, new interior paint, new lush carpet, custom decorative light fixtures, all new master bath, updated garage door esthetics & so much more. Multiple living areas grace this design such as a cozy living room/study open to the huge formal dining and massive great room appointed with stone fireplace. Your guest will never be too far away with the kitchen and breakfast room overlooking the great room. The kitchen has everything the home chef needs to prepare the family meals. Updated with newer appliances, the kitchen is complete with an abundance of custom cabinetry, ample granite counter space & pantry with shelving system. The main floor is complete with a convenient guest suite boasting access the the full bath. If additional flex space is on your must have list, just up the stairs you are greeted with an open loft style bonus room. The additional family bedrooms can also be found on the 2nd floor. Off the bonus room is the private owners retreat boasting space for large furniture or a private sitting area & trey ceiling. Masterfully recreated, the stunning full bath is adorned with new ceramic tile, designer walk-in shower with glass tile appointments, a showcase garden tub, oversized vanity with his & hers sinks and a large walk-in closet with shelving system. The 2nd level is complete with 3 additional bedrooms each with ceiling fan light fixtures, ample closets and quick access to the perfectly detailed full bath. Encouraging outdoor living, this cul-de-sac home's exterior amenities include a covered front porch, private grilling patio and completely fenced rear yard ideal for children and pets. Located in a desirable community walking distance to schools, & only minutes to shopping, restaurants and 78...this home has it ALL!

    This property is off market, which means it's not currently listed for sale or rent on Zillow. This may be different from what's available on other websites or public sources.

    Facts & features

    Interior

    Bedrooms & bathrooms
    • Bedrooms: 5
    • Bathrooms: 3
    • Full bathrooms: 3
    Heating
    • Forced air
    Cooling
    • Central
    Features
    • Fireplace, Security System, 9 Ft+ Ceilings, Window Blinds, Ceiling Fan, Whirlpool Bath, Trey Ceilings
    • Has fireplace: Yes
    • Fireplace features: masonry
    Interior area
    • Total interior livable area: 2,927 sqft

    Property

    Parking
    • Parking features: Garage - Attached
    Features
    • Exterior features: Wood
    Lot
    • Size: 7,405 Square Feet
    Details
    • Parcel number: R5163188

    Construction

    Type & style
    • Home type: SingleFamily
    • Architectural style: Conventional
    Materials
    • Wood
    • Roof: Composition
    Condition
    • Year built: 2007

    Utilities & green energy

    • Sewer: City/County

    Community & HOA

    HOA
    • Has HOA: Yes
    • HOA fee: $30 monthly
    Location
    • Region: Loganville

    Financial & listing details

    • Price per square foot: $142/sqft
    • Tax assessed value: $521,900
    • Annual tax amount: $5,734
    • Ownership: Owner

    Price history

    DateEventPrice
    1/2/2025Listing removed$429,000$147/sqft
    Source: GAMLS #10356926 Report a problem
    12/20/2024Listed for sale$429,000$147/sqft
    Source: GAMLS #10356926 Report a problem
    11/20/2024Listing removed$429,000$147/sqft
    Source: GAMLS #10356926 Report a problem
    8/13/2024Listed for sale$429,000+69.6%$147/sqft
    Source: GAMLS #10356926 Report a problem
    7/26/2018Sold$253,000+1.2%$86/sqft
    Source: Hive MLS #CM963132 Report a problem
    7/26/2018Listed for sale$250,000$85/sqft
    Source: Give Back Real Estate #963132 Report a problem
    6/17/2018Pending sale$250,000$85/sqft
    Source: Give Back Real Estate, LLC #8398546 Report a problem
    6/14/2018Listed for sale$250,000+28.2%$85/sqft
    Source: Give Back Real Estate, LLC #8398546 Report a problem
    12/11/2015Sold$195,000-0.3%$67/sqft
    Source: Public Record Report a problem
    2/5/2009Sold$195,500$67/sqft
    Source: Public Record Report a problem

    Public tax history

    YearProperty taxesTax assessment
    2025$5,734 +11%$208,760 +20.2%
    2024$5,166 +21.5%$173,640 +13.4%
    2023$4,253 -9.7%$153,080
    2022$4,709 +22.1%$153,080 +39.6%
    2021$3,857 -0.6%$109,680
    2020$3,882 +8.7%$109,680 +8.4%
    2019$3,573 $101,200 +10.6%
    2018$3,573 +12.1%$91,520 +6.7%
    2016$3,186 -6.9%$85,800
    2015$3,424 $85,800
    2014$3,424 +8.7%$85,800 +10.6%
    2013$3,151 $77,600
    2012-- $77,600
    2011-- $77,600
    2010-- $77,600
    2009-- $77,600 +438.9%
    2007-- $14,400
    2006-- $14,400
    Find assessor info on the county website

    Neighborhood: 30052

    Nearby schools

    GreatSchools rating
    Schools provided by the listing agent
    • Elementary: Trip Elementary
    • Middle: Grayson
    • High: Bay Creek

    Source: The MLS. This data may not be complete. We recommend contacting the local school district to confirm school assignments for this home.

    Get a cash offer in 3 minutes
    Find out how much your home could sell for in as little as 3 minutes with a no-obligation cash offer.
    Estimated market value
    $416,600
    Get a cash offer in 3 minutes
    Find out how much your home could sell for in as little as 3 minutes with a no-obligation cash offer.
    Estimated market value
    $416,600