Welcome to 3428 Hanover Avenue, a lovely 1928 meticulously (same owner for 35 years) maintained contemporary home in the heart of the highly desirable Museum District. The steps lead up to an inviting full front porch with stately columns, custom millwork, timeless front door and large double window. The spacious foyer opens to beautiful oak flooring with crown molding and a stylish living room with crown molding and a traditional white painted brick fireplace with gas logs, classic brass/glass doors. The generous formal dining room with crown molding flows into a gorgeous kitchen that boasts custom off-white cabinets with upgraded waterfall glass doors, Corian counter tops, tile backsplash and ceramic tile floors. A sunny breakfast nook has custom octagon windows, crown molding and a side light for a view of courtyard. The staircase leads to a spacious upstairs landing and into the large primary en-suite with ceiling fan, closet and renovated spa-like dressing area including upgraded shower and vanity. There is a second spacious sun-filled bedroom with ceiling fan and closet, and the third bedroom makes a perfect office or nursery. Along with all of this is a spacious second hall bath with granite and extra wall storage. The enclosed courtyard has a circular patio area with an ivy-covered wall and 7' tall privacy fence that is beautifully landscaped and perfect for entertaining. A full unfinished basement with interior & exterior access with a washer/dryer, additional storage and workshop area is the perfect space to refinish and make your own. Enjoy all the perks of living in the Museum District close to Carytown, shops, restaurants, and VMFA. 2005 Gas Boiler/Gas Hot Water Heater. 3 radiators downstairs have custom covers with padded lids that help direct the heat into the room. 2 radiators upstairs have covers. 2 Mitsubishi mini-splits, located in dining room 2012 & upstairs hallway 2009 with existing maintenance contract thru 04/2025 at no cost, Upgraded electrical panel, Storm windows with screens.
Sold for $650,000
$650,000
3428 Hanover Ave, Richmond, VA 23221
3beds
1,474sqft
Single Family Residence
Built in 1928
2,617 Square Feet Lot
$678,900 Zestimate®
$441/sqft
$2,972 Estimated rent
Home value
$678,900
$597,000 - $774,000
$2,972/mo
Zestimate® history
Owner options
List your home for rent
$2,972/mo
Rent Zestimate®
Find your next renter with Zillow Rental Manager. Plus, with online applications, you can quickly screen prospective tenants – for free.
$2,972/mo
Rent Zestimate®
Refinance and save
$4,076/mo
Est. payment
Refinancing to a lower rate could help reduce your monthly payments and save thousands over the life of the loan.
$4,076/mo
Est. payment
Explore your selling options
Work with a Zillow partner agent
Leverage their expertise and Zillow's premium Showcase listings to get your home seen by more buyers.
Get startedList with your own agent
Get your home in front of millions of buyers by listing it on Zillow.
Learn how to do itSell it yourself
Take full control of how buyers see your home on Zillow by listing For Sale by Owner (FSBO).
List your homeWhat's special
Zillow last checked:
Listing updated:
Listed by:
Lorrie Meade (804)240-3850,
Long & Foster REALTORS
Bought with:
Mahood Fonville, 0225028167
Shaheen Ruth Martin & Fonville
Source: CVRMLS,MLS#: 2428612 Originating MLS: Central Virginia Regional MLS
Originating MLS: Central Virginia Regional MLSFacts & features
Interior
Bedrooms & bathrooms
- Bedrooms: 3
- Bathrooms: 2
- Full bathrooms: 2
Primary bedroom
- Description: HW, SF, En-suite, Shower/Dressing Area, Closet
- Level: Second
- Dimensions: 13.3 x 11.7
Bedroom 2
- Description: HW, Sun-filled, Closet, CF
- Level: Second
- Dimensions: 15.1 x 10.11
Bedroom 3
- Description: HW, Closet/Attic Access Panel, Office or Nursery
- Level: Second
- Dimensions: 13.2 x 6.9
Additional room
- Description: Upstairs Landing, Cedar-lined Closet
- Level: Second
- Dimensions: 11.4 x 3.6
Dining room
- Description: HW, chair rail, crown molding, radiator cover
- Level: First
- Dimensions: 13.9 x 10.10
Foyer
- Description: HW, Opens to LR, Stairs 2nd floor, Crown Molding
- Level: First
- Dimensions: 12.10 x 6.2
Other
- Description: Tub & Shower
- Level: Second
Kitchen
- Description: Custom Cab Waterfall glass,Backsplash, Tile eat-in
- Level: First
- Dimensions: 19.0 x 6.10
Living room
- Description: HW, Opens to Din RM, Brick Fireplace,Crown Molding
- Level: First
- Dimensions: 17.0 x 11.11
Recreation
- Description: Washer/Dryer, Workshop, Storage, Living, WalkOut
- Level: Basement
- Dimensions: 17.9 x 13.1
Sitting room
- Description: Sun-lit, Eat-in, SF, Octagon Windows, C/Rail
- Level: First
- Dimensions: 7.5 x 6.5
Heating
- Baseboard, Natural Gas, Other, Radiator(s)
Cooling
- Window Unit(s), Wall Unit(s)
Appliances
- Included: Dryer, Dishwasher, Gas Cooking, Disposal, Gas Water Heater, Microwave, Refrigerator, Stove, Washer
- Laundry: Washer Hookup, Dryer Hookup
Features
- Breakfast Area, Ceiling Fan(s), Dining Area, Separate/Formal Dining Room, Fireplace, High Ceilings, High Speed Internet, Bath in Primary Bedroom, Pantry, Solid Surface Counters, Cable TV, Wired for Data, Window Treatments
- Flooring: Ceramic Tile, Wood
- Doors: Storm Door(s)
- Windows: Screens, Storm Window(s), Window Treatments
- Basement: Full,Interior Entry,Walk-Out Access
- Attic: Access Only
- Number of fireplaces: 1
- Fireplace features: Gas, Masonry
Interior area
- Total interior livable area: 1,474 sqft
- Finished area above ground: 1,474
Property
Parking
- Parking features: On Street
- Has uncovered spaces: Yes
Features
- Levels: Two
- Stories: 2
- Patio & porch: Rear Porch, Front Porch, Stoop, Deck, Porch
- Exterior features: Deck, Porch
- Pool features: None
- Fencing: Back Yard,Partial,Privacy,Fenced
- Has view: Yes
- View description: City
Lot
- Size: 2,617 Square Feet
- Features: Landscaped, Level
- Topography: Level
Details
- Parcel number: W0001607042
- Zoning description: R-6
Construction
Type & style
- Home type: SingleFamily
- Architectural style: Contemporary,Two Story
- Property subtype: Single Family Residence
- Attached to another structure: Yes
Materials
- Brick, Drywall, Plaster, Vinyl Siding
- Roof: Composition,Metal,Slate
Condition
- Resale
- New construction: No
- Year built: 1928
Utilities & green energy
- Sewer: Public Sewer
- Water: Public
Community & HOA
Community
- Features: Sidewalks
- Subdivision: None
Location
- Region: Richmond
Financial & listing details
- Price per square foot: $441/sqft
- Tax assessed value: $543,000
- Annual tax amount: $6,516
- Date on market: 1/20/2026
- Ownership: Individuals
- Ownership type: Sole Proprietor
Price history
| Date | Event | Price |
|---|---|---|
| 2/11/2025 | Sold | $650,000+9.2%$441/sqft |
Source:  CVRMLS #2428612 Report a problem CVRMLS #2428612 Report a problem | ||
| 1/16/2025 | Pending sale | $595,000$404/sqft |
Source: CVRMLS #2428612 Report a problem | ||
| 1/15/2025 | Listed for sale | $595,000$404/sqft |
Source:  Long & Foster Broker Feed #2428612 Report a problem Long & Foster Broker Feed #2428612 Report a problem | ||
Public tax history
| Year | Property taxes | Tax assessment |
|---|---|---|
| 2025 | $6,516 +4.6% | $543,000 +4.6% |
| 2024 | $6,228 +4.4% | $519,000 +4.4% |
| 2023 | $5,964 | $497,000 |
| 2022 | $5,964 +28.8% | $497,000 +28.8% |
| 2021 | $4,632 +3.5% | $386,000 +3.5% |
| 2020 | $4,476 +5.4% | $373,000 +5.4% |
| 2019 | $4,248 +11.7% | $354,000 +11.7% |
| 2018 | $3,804 +13.2% | $317,000 +3.9% |
| 2017 | $3,360 | $305,000 +6.3% |
| 2016 | $3,360 | $287,000 +2.5% |
| 2015 | $3,360 | $280,000 |
| 2014 | $3,360 | $280,000 |
| 2013 | -- | $280,000 |
| 2012 | -- | $280,000 -3.1% |
| 2011 | -- | $289,000 |
| 2010 | -- | $289,000 -1.5% |
| 2009 | -- | $293,300 -1.8% |
| 2008 | -- | $298,700 |
| 2007 | -- | $298,700 +6.1% |
| 2006 | -- | $281,600 +19.2% |
| 2005 | -- | $236,200 +18.1% |
| 2003 | -- | $200,000 +18% |
| 2002 | -- | $169,500 -5.6% |
| 2001 | $2,567 | $179,500 |
Find assessor info on the county website
Neighborhood: The Museum District
Nearby homes
- $681,3003 bd2 ba1.6k sqft3430 Hanover Ave, Richmond, VA 23221Off Market
- $740,0003 bd2 ba1.4k sqft3426 Hanover Ave, Richmond, VA 23221Sold

- $459,6001 bd1 ba-- sqft311 N Nansemond St APT 6, Richmond, VA 23221Off Market
- $--1 bd1 ba-- sqft311 N Nansemond St APT 2, Richmond, VA 23221Off Market
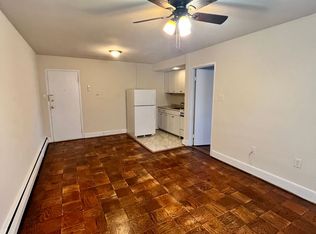
- $--1 bd1 ba-- sqft311 N Nansemond St APT 5, Richmond, VA 23221Off Market
- $--1 bd1 ba-- sqft311 N Nansemond St APT 4, Richmond, VA 23221Off Market
- $--1 bd1 ba-- sqft311 N Nansemond St APT 7, Richmond, VA 23221Off Market
- $--1 bd1 ba-- sqft311 N Nansemond St APT 3, Richmond, VA 23221Off Market
Nearby schools
GreatSchools rating
- 7/10John B. Cary Elementary SchoolGrades: PK-5Distance: 0.8 mi
- 4/10Albert Hill Middle SchoolGrades: 6-8Distance: 0.2 mi
- 4/10Thomas Jefferson High SchoolGrades: 9-12Distance: 0.8 mi
Schools provided by the listing agent
- Elementary: Lois-Harrison Jones
- Middle: Albert Hill
- High: Thomas Jefferson
Source: CVRMLS. This data may not be complete. We recommend contacting the local school district to confirm school assignments for this home.
Get a cash offer in 3 minutes
Find out how much your home could sell for in as little as 3 minutes with a no-obligation cash offer.
Estimated market value
$678,900
Get a cash offer in 3 minutes
Find out how much your home could sell for in as little as 3 minutes with a no-obligation cash offer.
Estimated market value
$678,900
- Virginia
- Richmond City
- Richmond
- 23221
- The Museum District
- 3428 Hanover Ave
Nearby cities
Nearby neighborhoods
Nearby zip codes
Other Richmond Topics
