Skip main navigation
Sold for $415,000
  • $415,000

    3428 Haven Side Rd, Davenport, FL 33837

    4beds
    2,203sqft
    Single Family Residence
    Built in 2025
    4,482 Square Feet Lot
    $397,100 Zestimate®
    $188/sqft
    $2,584 Estimated rent

    Home value

    $397,100

    Estimated sales range

    Not available

    $2,584/mo

    Zestimate® history
    Loading
    Loading...

    Owner options

    List your home for rent

    $2,584/mo

    Rent Zestimate®

    Find your next renter with Zillow Rental Manager. Plus, with online applications, you can quickly screen prospective tenants – for free.

    Learn more

    $2,584/mo

    Rent Zestimate®

    Refinance and save

    $2,861/mo

    Est. payment

    Refinancing to a lower rate could help reduce your monthly payments and save thousands over the life of the loan.

    See today's rates

    $2,861/mo

    Est. payment

    Explore your selling options

    Work with a Zillow partner agent

    Leverage their expertise and Zillow's premium Showcase listings to get your home seen by more buyers.

    Get started

    List with your own agent

    Get your home in front of millions of buyers by listing it on Zillow.

    Learn how to do it

    Sell it yourself

    Take full control of how buyers see your home on Zillow by listing For Sale by Owner (FSBO).

    List your home

    What's special

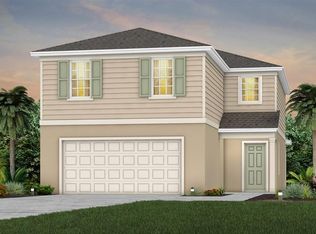
    Welcome home to Hartford Terrace in Davenport! Pulte's hottest new community in the flourishing city of Davenport will feature a collection of single-family homes and townhomes with a variety of onsite amenities and a location near everything – shopping, dining, entertainment, schools, and major highways. Located just off Highway 27, Hartford Terrace offers Smart Home technology in all homes, a resort style community pool with cabana, a sports field, playground, dog stations, walking trails, and 1-Gig high speed internet and streaming TV included in the HOA. At Pulte, we build our homes with you in mind. Every inch was thoughtfully designed to best meet your needs, making your life better, happier and easier. The quick move-in new construction two-story Whitmore home features our Florida Mediterranean exterior, Move-In Ready package, Premier Natural design package, 5 bedrooms, 4 bathrooms, a loft, a 2-car garage, a covered lanai and storage throughout. The open-concept kitchen opens to your café and gathering room and boasts a center island, storage pantry, stainless steel Whirlpool appliances, Stone Gray cabinets, a ceramic tile backsplash and Lagoon Silestone quartz countertops. The covered lanai, just beyond the café, makes indoor and outdoor entertaining a breeze. Talon also features a bedroom and full bathroom on the main level – perfect for visiting guests or for use as an office. The second floor offers ample space and convenience for everyone with a spacious loft, laundry room, three additional bedrooms, a third and fourth full bathroom, and the Owner’s Suite, which features a large walk-in closet, en suite bathroom with a double quartz-topped Stone Gray vanity, dual sinks, a linen closet, and a walk-in shower. Professionally curated design selections for this home include our Florida Mediterranean exterior, Premier Natural design package, washer, dryer, refrigerator, window blinds, Stone Gray cabinetry with quartz countertops, Brescia tile flooring throughout the first floor living areas, in the bathrooms and in the laundry room, soft, stain-resistant Ornamental Gate carpeting in the bedrooms and second floor and more! This spacious Whitmore home provides the perfect space to kick back and relax with family and friends.

    Zillow last checked:

    Listing updated:

    Listing Provided by:

    Non-Member Agent,

    STELLAR NON-MEMBER OFFICE 000-000-0000

    Bought with:

    Fernando Perez de Armas, 3428406

    LPT REALTY, LLC

    Source: Stellar MLS,MLS#: J989005MLS LogoOriginating MLS: Other

    Facts & features

    Interior

    Bedrooms & bathrooms
    • Bedrooms: 4
    • Bathrooms: 3
    • Full bathrooms: 3
    Primary bathroom
    • Features: Walk-In Closet(s)
    • Level: Second
    Kitchen
    • Level: First
    Living room
    • Level: First
    Heating
    • Electric
    Cooling
    • Central Air
    Appliances
    • Included: Cooktop, Electric Water Heater, Microwave
    • Laundry: Inside
    Features
    • Has fireplace: No
    Interior area
    • Total structure area: 2,603
    • Total interior livable area: 2,203 sqft

    Property

    Parking
    • Total spaces: 2
    • Parking features: Garage - Attached
    • Attached garage spaces: 2
    Features
    • Levels: Two
    • Stories: 2
    • Exterior features: Irrigation System
    Lot
    • Size: 4,482 sqft
    Details
    • Additional parcels included: 27-27-05-726015-003470
    • Parcel number: 272705726015003470
    • Special conditions: None

    Construction

    Type & style
    • Home type: SingleFamily
    • Property subtype: Single Family Residence
    Materials
    • Block, Wood Frame
    • Foundation: Slab
    • Roof: Shingle
    Condition
    • Completed
    • New construction: Yes
    • Year built: 2025

    Utilities & green energy

    • Sewer: Public Sewer
    • Utilities for property: Cable Available, Electricity Connected, Sewer Connected, Water Connected

    Community & neighborhood

    Location
    • Region: Davenport
    • Subdivision: HARTFORD TERRACE PHASE 1

    HOA & financial

    HOA
    • Has HOA: Yes
    • HOA fee: $88 monthly
    • Association name: Castle Group Management
    Other fees
    • Pet fee: $0 monthly
    Other financial information
    • Total actual rent: 0

    Other

    Other facts
    • Ownership: Fee Simple

    Price history

    DateEventPrice
    5/15/2025Sold$415,000+7.5%$188/sqft
    Source: Stellar MLS #J989005 Report a problem
    1/14/2025Price change$385,990+0.3%$175/sqft
    Source: Pulte Report a problem
    11/21/2024Listed for sale$384,990-4.2%$175/sqft
    Source: Pulte Report a problem
    8/8/2024Listing removed--
    Source: Pulte Report a problem
    7/19/2024Price change$401,990+0.8%$182/sqft
    Source: Pulte Report a problem
    6/14/2024Listed for sale$398,990$181/sqft
    Source: Pulte Report a problem

    Public tax history

    YearProperty taxesTax assessment
    2025$1,084 -0.1%$56,000
    2024$1,085 $56,000

    Find assessor info on the county website

    Neighborhood: 33837

    Nearby schools

    GreatSchools rating
    Get a cash offer in 3 minutes
    Find out how much your home could sell for in as little as 3 minutes with a no-obligation cash offer.
    Estimated market value
    $397,100
    Get a cash offer in 3 minutes
    Find out how much your home could sell for in as little as 3 minutes with a no-obligation cash offer.
    Estimated market value
    $397,100