Skip main navigation
For sale
  • Price cut: $10K (8/4)
    $319,000

    3428 Mackinac Island Ln, Raleigh, NC 27610

    3beds
    1,442sqft
    : 
    $1,915/mo
    Get pre-qualified
    Single Family Residence, Residential
    Built in 2007
    4,791 Square Feet Lot
    $315,300 Zestimate®
    $221/sqft
    $14/mo HOA

    What's special

    Flexible floor planPatio and spacious backyardNewer roof
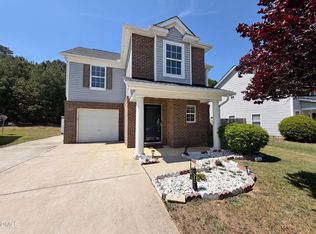
    Well-maintained and move-in ready in Raleigh! This 3 bedroom/2.5 bathroom home offers convenience, comfort, and a flexible floor plan. The downstairs living and dining areas provide ample space for hosting and creating at-home memories. Summer nights call for barbecues, and the easy access from the kitchen to your patio and spacious backyard make entertaining easy. Upstairs you'll find the primary and guest bedrooms, laundry closet, and full hall bathroom. Rest easy with a newer roof and HVAC (replaced in 2024)! Looking for some outdoor activity? Enjoy neighborhood access to the Neuse River Trail and River Ridge Golf Club just minutes away. Downtown Raleigh nightlife and dining is just a short drive, and the future 540 extension will make getting around town a breeze. Investors welcome!
    19 days
    |
    555
    |
    42
    |

    Zillow last checked:

    Listing updated:

    Listed by:

    Danni Dichito 704-907-2141,

    Compass -- Cary

    Source: Doorify MLS,MLS#: 10182207MLS Logo

      Facts & features

      Interior

      Bedrooms & bathrooms
      • Bedrooms: 3
      • Bathrooms: 3
      • Full bathrooms: 2
      • 1/2 bathrooms: 1
      Heating
      • Forced Air, Natural Gas, None
      Cooling
      • Central Air, Electric
      Appliances
      • Laundry: Upper Level
      Features
      • Flooring: Carpet, Vinyl
      • Has fireplace: No
      Interior area
      • Total structure area: 1,442
      • Total interior livable area: 1,442 sqft
      • Finished area above ground: 1,442
      • Finished area below ground: 0

      Property

      Parking
      • Total spaces: 1
      • Parking features: Attached, Garage Faces Front
      • Attached garage spaces: 1
      Features
      • Levels: Two
      • Stories: 2
      • Exterior features: Fenced Yard
      • Has view: Yes
      Lot
      • Size: 4,791 Square Feet
      Details
      • Parcel number: 173204822466000 0337715
      • Zoning: R-6
      • Special conditions: Standard

      Construction

      Type & style
      • Home type: SingleFamily
      • Architectural style: Traditional
      • Property subtype: Single Family Residence, Residential
      Materials
      • Vinyl Siding
      • Foundation: Slab
      • Roof: Shingle
      Condition
      • New construction: No
      • Year built: 2007

      Utilities & green energy

      • Sewer: Public Sewer
      • Water: Public

      Community & HOA

      Community
      • Subdivision: Battle Ridge North
      HOA
      • Has HOA: Yes
      • Services included: Maintenance Grounds
      • HOA fee: $170 annually
      Location
      • Region: Raleigh

      Financial & listing details

      • Price per square foot: $221/sqft
      • Tax assessed value: $283,325
      • Annual tax amount: $2,595
      • Date on market: 7/24/2026

        Estimated market value

        $315,300

        $300,000 - $331,000

        $1,979/mo

        Price history

        DateEventPrice
        8/4/2026Price change$319,000-3%$221/sqft
        Source: Doorify MLS #10182207 Report a problem
        7/24/2026Listed for sale$329,000+1.2%$228/sqft
        Source: Doorify MLS #10182207 Report a problem
        5/9/2024Sold$325,000+3.2%$225/sqft
        Source: Doorify MLS #10020497 Report a problem
        4/8/2024Pending sale$315,000$218/sqft
        Source: Doorify MLS #10020497 Report a problem
        4/3/2024Listed for sale$315,000+144.2%$218/sqft
        Source: Doorify MLS #10020497 Report a problem
        9/18/2007Sold$129,000$89/sqft
        Source: Public Record Report a problem

        Public tax history

        YearProperty taxesTax assessment
        2025$2,491 +0.4%$283,325
        2024$2,481 +31.4%$283,325 +65.3%
        2023$1,888 +7.6%$171,420
        2022$1,756 +4%$171,420
        2021$1,688 +1.8%$171,420
        2020$1,657 +5.8%$171,420 +28.5%
        2019$1,566 $133,412
        2018$1,566 +11.2%$133,412
        2017$1,408 +2.1%$133,412
        2016$1,379 -8.6%$133,412 -7.2%
        2015$1,509 +5.4%$143,774
        2014$1,432 $143,774
        2013-- $143,774
        2012-- $143,774
        2011-- $143,774
        2010-- $143,774
        2009-- $143,774
        2008-- --
        Find assessor info on the county website

        Monthly payment

        Est. payment

        Payment breakdown

        Explore the cost of this home by adjusting the details. Changes won't be saved.
        All calculations are estimates and provided by Zillow, Inc. for informational purposes only. Actual amounts may vary.
        HOA fees may include property taxes on listings classified as Co-Ops. Contact the listing agent and/or owner for fee details.
        See how much you could borrow to make a competitive offer.

        Climate risks

        Neighborhood: Southeast Raleigh

        Getting around

        1 / 100
        Car-Dependent
        18 / 100
        Minimal Transit
        36 / 100
        Somewhat Bikeable

        Nearby schools

        GreatSchools rating
        Schools provided by the listing agent
        • Elementary: Wake - Barwell Road Elementary
        • Middle: Wake - East Garner Middle
        • High: Wake - South Garner High

        Source: Doorify MLS. This data may not be complete. We recommend contacting the local school district to confirm school assignments for this home.

        A local agent can set up tours, give advice and negotiate with sellers.

        Browse local experts

        Similar homes