Skip main navigation
Closed
  • $350,000

    3428 Meadow Cir E, Milan, IL 61264

    3beds
    2,616sqft
    Single Family Residence
    Built in 2016
    8,800 Square Feet Lot
    $380,600 Zestimate®
    $134/sqft
    $3,171 Estimated rent

    Home value

    $380,600

    $362,000 - $400,000

    $3,171/mo

    Zestimate® history
    Loading
    Loading...

    Owner options

    List your home for rent

    $3,171/mo

    Rent Zestimate®

    Find your next renter with Zillow Rental Manager. Plus, with online applications, you can quickly screen prospective tenants – for free.

    Learn more

    $3,171/mo

    Rent Zestimate®

    Refinance and save

    $2,618/mo

    Est. payment

    Refinancing to a lower rate could help reduce your monthly payments and save thousands over the life of the loan.

    See today's rates

    $2,618/mo

    Est. payment

    Explore your selling options

    Work with a Zillow partner agent

    Leverage their expertise and Zillow's premium Showcase listings to get your home seen by more buyers.

    Get started

    List with your own agent

    Get your home in front of millions of buyers by listing it on Zillow.

    Learn how to do it

    Sell it yourself

    Take full control of how buyers see your home on Zillow by listing For Sale by Owner (FSBO).

    List your home

    What's special

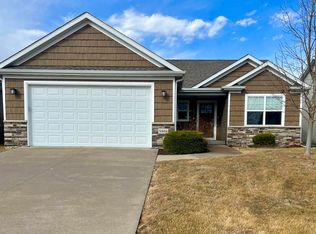
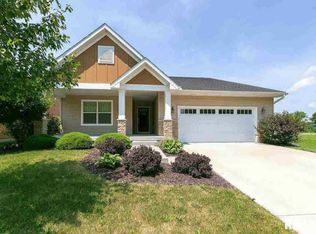
    Live the lifestyle you have been dreaming about @ The Conservancy in Milan, IL with private amenities such as Clubhouse/Lodge, pool, excercise facility, playgrounds, stocked ponds & scenic trails. Check out the beautiful setting of this fabulous move-in ready & well maintained 3 bedroom, 3 bath, 2 car ranch home located on a serene water feature. Feel at home the moment you enter the spacious foyer into the open concept living, dining & kitchen with nearly floor to ceiling window views of the pond. Gather & entertain many in this chef's kitchen with beautiful soft close cabinetry, granite counter tops, walk-in pantry & oversized island to give you plenty of prep space. The cozy stone wall fireplace can be viewed from kitchen, living & dining to add warmth & ambiance. Dining space opens to 4 season room providing lots of natural light. The primary ensuite with tray ceiling leads to private bath w/dual vanities, tiled walk-in shower & fashionista's dream walk-in closet passing through to laundry area with additioanal seating bench, coat closet & entry to 2 car garage. Need more room - then expand to the finsihed basement with famil/rec room, full bath, bedroom, office/flex space & tons of storage! Enterain in every season on the maintenace free 27x11 deck leading to large patio w/built-in gas firepit...all while enjoying the view & relaxation of the pond. Make your appointment to view before it is too late to make this your new home!

    Zillow last checked:

    Listing updated:

    Listed by:

    Lonna Woods 563-508-4676,

    EXP REALTY, LLC,

    Kyle Robinson 563-505-1806,

    EXP REALTY, LLC

    Bought with:

    Luke Johnson

    Ruhl&Ruhl REALTORS Moline

    Source: MRED as distributed by MLS GRID,MLS#: QC4248348MLS Logo

    Facts & features

    Interior

    Bedrooms & bathrooms
    • Bedrooms: 3
    • Bathrooms: 3
    • Full bathrooms: 3
    Primary bedroom
    • Features: Flooring (Carpet), Bathroom (Full)
    • Level: Main
    • Area: 182 Square Feet
    • Dimensions: 13x14
    Bedroom 2
    • Features: Flooring (Carpet)
    • Level: Main
    • Area: 110 Square Feet
    • Dimensions: 10x11
    Bedroom 3
    • Features: Flooring (Carpet)
    • Level: Basement
    • Area: 110 Square Feet
    • Dimensions: 10x11
    Other
    • Features: Flooring (Carpet)
    • Level: Main
    • Area: 121 Square Feet
    • Dimensions: 11x11
    Other
    • Features: Flooring (Luxury Vinyl)
    • Level: Main
    • Area: 63 Square Feet
    • Dimensions: 7x9
    Great room
    • Level: Main
    • Area: 588 Square Feet
    • Dimensions: 21x28
    Kitchen
    • Features: Kitchen (Eating Area-Table Space, Island, Pantry), Flooring (Luxury Vinyl)
    • Level: Main
    • Area: 231 Square Feet
    • Dimensions: 11x21
    Laundry
    • Level: Main
    Office
    • Features: Flooring (Carpet)
    • Level: Basement
    • Area: 121 Square Feet
    • Dimensions: 11x11
    Recreation room
    • Features: Flooring (Carpet)
    • Level: Basement
    • Area: 580 Square Feet
    • Dimensions: 20x29
    Heating
    • Natural Gas, Forced Air
    Cooling
    • Central Air
    Appliances
    • Included: Dishwasher, Disposal, Microwave, Range, Refrigerator, Gas Water Heater
    Features
    • Solid Surface Counter
    • Doors: Solid Surface Counter
    • Windows: Window Treatments, Solid Surface Counter, Blinds
    • Basement: Egress Window,Finished,Full
    • Number of fireplaces: 1
    • Fireplace features: Gas Starter, Great Room
    Interior area
    • Total interior livable area: 2,616 sqft

    Property

    Parking
    • Total spaces: 2
    • Parking features: Garage Door Opener, Attached, On Street, Garage
    • Attached garage spaces: 2
    • Has uncovered spaces: Yes
    Accessibility
    • Accessibility features: Solid Surface Counter
    Features
    • Patio & porch: Deck, Patio
    • Has view: Yes
    • View description: Playground
    • Waterfront features: Pond, Waterfront
    Lot
    • Size: 8,800 Square Feet
    • Dimensions: 55x160
    • Features: Level, Sloped
    Details
    • Parcel number: 1732306017
    • Other equipment: Sump Pump

    Construction

    Type & style
    • Home type: SingleFamily
    • Architectural style: Ranch
    • Property subtype: Single Family Residence
    Materials
    • Frame, Vinyl Siding, Solid Surface Counter
    • Foundation: Concrete Perimeter
    Condition
    • New construction: No
    • Year built: 2016

    Utilities & green energy

    • Sewer: Public Sewer
    • Water: Public
    • Utilities for property: Cable Available

    Community & HOA

    Community
    • Subdivision: The Conservancy
    HOA
    • Has HOA: Yes
    • Amenities included: Playground, Party Room
    • Services included: Clubhouse, Lake Rights, Other, Taxes
    Location
    • Region: Milan

    Financial & listing details

    • Price per square foot: $134/sqft
    • Tax assessed value: $333,360
    • Annual tax amount: $8,788
    • Date on market: 2/2/2026
    • Listing terms: Conventional

    Price history

    DateEventPrice
    1/10/2024Sold$350,000+1.4%$134/sqft
    Source: MRED as distributed by MLS GRID #QC4248348 Report a problem
    12/5/2023Pending sale$345,000$132/sqft
    Source: RMLS Alliance as distributed by MLS GRID #QC4248348 Report a problem
    11/22/2023Listed for sale$345,000+33.2%$132/sqft
    Source: RMLS Alliance as distributed by MLS GRID #QC4248348 Report a problem
    12/6/2017Sold$259,000+0.8%$99/sqft
    Source: Public Record Report a problem
    3/9/2017Pending sale$256,900$98/sqft
    Source: Keller Williams - Greater Quad Cities #4178335 Report a problem
    2/4/2016Listed for sale$256,900$98/sqft
    Source: Keller Williams - Greater Quad Cities #4178335 Report a problem

    Public tax history

    YearProperty taxesTax assessment
    2024$9,688 +5.3%$111,120 +7%
    2023$9,200 +4.7%$103,850 +6.6%
    2022$8,789 +1%$97,387 +5.6%
    2021$8,700 +2.3%$92,222 +2.6%
    2020$8,508 -0.2%$89,885 +1%
    2019$8,527 +2.9%$88,995 +1.2%
    2018$8,285 +4.1%$87,940 +4%
    2017$7,957 +220.9%$84,588 +214.8%
    2016$2,479 +2769.7%$26,868 +2792.1%
    2015$86 $929 +2.2%
    2014-- $909
    2013-- $909 +0.2%
    2012-- $907 -2.5%
    2011-- $930 +2%
    2010-- $912 +2%
    2008-- $894
    Find assessor info on the county website

    Neighborhood: 61264

    Nearby schools

    GreatSchools rating
    Schools provided by the listing agent
    • High: Rock Island

    Source: MRED as distributed by MLS GRID. This data may not be complete. We recommend contacting the local school district to confirm school assignments for this home.

    Get pre-qualified for a loan
    At Zillow Home Loans, we can pre-qualify you in as little as 5 minutes with no impact to your credit score.

    An equal housing lender. NMLS #10287.

    Sell for more on Zillow
    Get a Zillow Showcase℠ listing at no additional cost and you could sell for .
    $380,600
    2% more
    +$7,612
    With Zillow Showcase(estimated)
    $388,212