Skip main navigation
Off market
  • $416,400

    3428 Meadow Lake Ct SE, Kentwood, MI 49512

    3beds
    2,512sqft
    Single Family Residence
    Built in ----
    -- sqft lot
    $416,400 Zestimate®
    $166/sqft
    $2,871 Estimated rent

    Home value

    $416,400

    $396,000 - $437,000

    $2,871/mo

    Zestimate® history
    Loading
    Loading...

    Owner options

    List your home for rent

    $2,871/mo

    Rent Zestimate®

    Find your next renter with Zillow Rental Manager. Plus, with online applications, you can quickly screen prospective tenants – for free.

    Learn more

    $2,871/mo

    Rent Zestimate®

    Refinance and save

    $2,628/mo

    Est. payment

    Refinancing to a lower rate could help reduce your monthly payments and save thousands over the life of the loan.

    See today's rates

    $2,628/mo

    Est. payment

    Explore your selling options

    Work with a Zillow partner agent

    Leverage their expertise and Zillow's premium Showcase listings to get your home seen by more buyers.

    Get started

    List with your own agent

    Get your home in front of millions of buyers by listing it on Zillow.

    Learn how to do it

    Sell it yourself

    Take full control of how buyers see your home on Zillow by listing For Sale by Owner (FSBO).

    List your home

    What's special

    Gas fireplaceBeautiful landscapingWooded backyardNew light fixturesQuiet cul-de-sac streetLarge deckWalk in closet

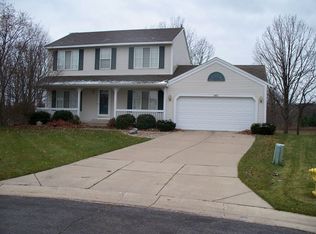
    Welcome Home! This special, well-kept, and well loved home in Meadowbrook Village is located on a quiet cul-de-sac street with woods in the rear for nice quiet living. The main floor features 9' ceilings in the formal dining room, living room and throughout the main floor to create an open, roomy atmosphere. Upgraded satin nickel hardware and new light fixtures embellish the home. The well designed maple kitchen with pantry is open to the family room. There is easy entertaining through the 8 ft. kitchen sliders to the large deck and wooded backyard where wildlife like deer, turkeys and even foxes can be spotted! Upstairs is a large master suite with vaulted ceiling and fan, large windows, your own private bath with double vanities, and walk in closet. There are two other roomy bedrooms upstairs with a full bath as well. Basement is finished with a rec room and office. There are also two storage rooms for easy organization. The square footage of this home with finished basement included is 2512 sq ft! Some other amenities of this beautiful home include newly installed storage cabinets in the basement, built in sturdy shelving lining three walls of the garage, gas fireplace, five community playgrounds along the sidewalks in the neighborhood, beautiful landscaping, a large deck, air conditioning, and so much more! It is also centrally located with quick access to Woodland Mall, 28th St. businesses, restaurants and the highway. Please call for your personal showing! Below is our rental contract information. Please check it over to see if it is a good fit for you and your family: *Our lease is typically 24 months in length. *One month's security deposit is required. *A small pet MAY be allowed if they are housebroken. Pet charge of $300 per pet will be collected with the deposit to cover cleaning on checkout. *Upon application, tenant pays for the background/eviction/credit check. *Non-smokers ONLY. *Landlord pays association fees and taxes, tenant pays their own utilities and services.

    This property is not currently displayed as for sale or rent on Zillow. This may be different from what's on other websites or public sources.
    Zillow last checked:

    Listing updated:

    Source: Zillow Rentals

    Facts & features

    Interior

    Bedrooms & bathrooms
    • Bedrooms: 3
    • Bathrooms: 3
    • Full bathrooms: 2
    • 1/2 bathrooms: 1
    Rooms
    • Room types: Dining Room, Family Room, Master Bath, Recreation Room
    Heating
    • Forced Air, Fireplace
    Cooling
    • Central Air, Ceiling Fan
    Appliances
    • Included: Dishwasher, Disposal, Freezer, Microwave, Oven, Range Oven, Refrigerator
    • Laundry: None
    Features
    • Ceiling Fan(s), Storage, Walk In Closet, Walk-In Closet(s)
    • Flooring: Carpet, Hardwood
    • Has basement: Yes
    • Has fireplace: Yes
    Interior area
    • Total interior livable area: 2,512 sqft

    Property

    Parking
    • Details: Contact manager
    Features
    • Exterior features: Heating system: Forced Air, Lawn, Living room, Walk In Closet
    Details
    • Parcel number: 411826180041

    Construction

    Type & style
    • Home type: SingleFamily
    • Property subtype: Single Family Residence

    Community & HOA

    Community
    • Features: Playground
    • Deposit fee: $2,800
    Location
    • Region: Kentwood

    Financial & listing details

    • Price per square foot: $166/sqft
    • Tax assessed value: $384,200
    • Annual tax amount: $5,558
    • Date on market: 5/6/2026
    • Date available: 06/01/2026
    • Lease term: 1 Year

    Price history

    DateEventPrice
    5/21/2026Listing removed$2,965$1/sqft
    Source: Zillow Rentals Report a problem
    5/18/2026Price change$2,965+5.9%$1/sqft
    Source: Zillow Rentals Report a problem
    5/7/2026Listed for rent$2,800+3.9%$1/sqft
    Source: Zillow Rentals Report a problem
    8/31/2023Listing removed--
    Source: Zillow Rentals Report a problem
    8/13/2023Price change$2,695-3.6%$1/sqft
    Source: Zillow Rentals Report a problem
    7/24/2023Listed for rent$2,795+1.6%$1/sqft
    Source: Zillow Rentals Report a problem
    5/16/2022Listing removed--
    Source: Zillow Rental Manager Report a problem
    5/3/2022Listed for rent$2,750+53.2%$1/sqft
    Source: Zillow Rental Manager Report a problem
    2/24/2021Listing removed--
    Source: Owner Report a problem
    6/8/2020Listing removed$1,795$1/sqft
    Source: TurboTenant Report a problem
    6/2/2020Listed for rent$1,795$1/sqft
    Source: Owner Report a problem
    8/18/2017Listing removed$1,795$1/sqft
    Source: Owner Report a problem
    7/16/2017Listed for rent$1,795$1/sqft
    Source: Owner Report a problem
    8/18/2011Listing removed$159,900$64/sqft
    Source: LER Holdings Inc. #11010993 Report a problem
    7/13/2011Price change$159,900-3%$64/sqft
    Source: LER Holdings Inc. #11010993 Report a problem
    5/12/2011Price change$164,900-2.4%$66/sqft
    Source: LER Holdings Inc. #11010993 Report a problem
    3/4/2011Listed for sale$169,000-7.1%$67/sqft
    Source: LER Holdings Inc. #11010993 Report a problem
    6/28/2004Sold$182,000$72/sqft
    Source: Public Record Report a problem

    Public tax history

    YearProperty taxesTax assessment
    2025$5,558 $192,100 +6.4%
    2024-- $180,500 +41.1%
    2021$4,647 $127,900 +9%
    2020$4,647 +2.2%$117,300 +8.1%
    2019$4,545 $108,500 +8.6%
    2018-- $99,900 +9.9%
    2017$4,328 $90,900 +6.3%
    2016$4,328 $85,500
    2015$4,328 +2.5%$85,500 +10.2%
    2013$4,221 $77,600 -4.6%
    2011-- $81,300 +0.7%
    2010-- $80,700 -12.2%
    2009-- $91,900 -2.2%
    2007-- $94,000 -2.3%
    2006-- $96,233 +3.7%
    2005-- $92,800
    2004-- $92,800 +3.7%
    2002-- $89,500 +3.1%
    2001-- $86,772
    Find assessor info on the county website

    Neighborhood: 49512

    Nearby schools

    GreatSchools rating
    Get a cash offer in 3 minutes
    Find out how much your home could sell for in as little as 3 minutes with a no-obligation cash offer.
    Estimated market value
    $416,400
    Get a cash offer in 3 minutes
    Find out how much your home could sell for in as little as 3 minutes with a no-obligation cash offer.
    Estimated market value
    $416,400