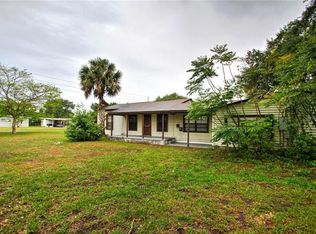
Welcome home to the highly desirable Conway area. The flooring throughout this lovely 3-bedroom, 2-bathroom home is mostly the original terrazzo! Enjoy fresh tangelos from the producing tree in your front yard. When you walk through the front porch and front door, you enter the living room which has a hallway to the bedrooms and access to the kitchen. The updated kitchen has a breakfast nook with built-in cabinets and additional counter space. The dining room, with a built-in cabinet, is conveniently located next to the kitchen and the family room. The HUGE family room has laminate flooring, plenty of storage, and a wood burning fireplace, which is also plumbed for propane (simply add a tank). The family room leads to a Florida Room/enclosed porch, which leads to a generous backyard with a shed. The irrigation system is on well water to help keep those water bills low! A NEW ROOF was installed and the home was re-piped in November 2024. Newer items include HVAC (2020), water heater (2017), and stainless-steel appliances. The interior of the house was painted in October 2024. The septic tank was pumped in April 2024 when a new sump pump and holding tank were installed. Conway is conveniently located between downtown Orlando and the airport. The Orlando Health campus is a 15-minute drive and Lake Nona/Lake Nona Medical City, including the VA hospital, is less than 30 minutes away. The Disney Parks are a quick 30 - 40 minute drive and Cape Canaveral and Cocoa Beach are just under one hour away. Your new home is also close to both the Hourglass District and SoDo District, where you can find trendy restaurants and entertainment options. This home is covered by a 2-10 Home Buyers Warranty during the listing period only. Buyers have the opportunity to continue coverage at closing. Please ask your real estate agent for more details.
Sold for $415,000
$415,000
3428 MONTEEN DRIVE, ORLANDO, FL 32806
3beds
1,941sqft
Single Family Residence
Built in 1960
8,794 Square Feet Lot
$421,300 Zestimate®
$214/sqft
$2,836 Estimated rent
Home value
$421,300
$388,000 - $459,000
$2,836/mo
Zestimate® history
Owner options
List your home for rent
$2,836/mo
Rent Zestimate®
Find your next renter with Zillow Rental Manager. Plus, with online applications, you can quickly screen prospective tenants – for free.
$2,836/mo
Rent Zestimate®
Refinance and save
$2,990/mo
Est. payment
Refinancing to a lower rate could help reduce your monthly payments and save thousands over the life of the loan.
$2,990/mo
Est. payment
Explore your selling options
Work with a Zillow partner agent
Leverage their expertise and Zillow's premium Showcase listings to get your home seen by more buyers.
Get startedList with your own agent
Get your home in front of millions of buyers by listing it on Zillow.
Learn how to do itSell it yourself
Take full control of how buyers see your home on Zillow by listing For Sale by Owner (FSBO).
List your homeWhat's special
Generous backyardBreakfast nookWood burning fireplaceUpdated kitchenPlumbed for propane
Zillow last checked:
Listing updated:
Listed by:
Debbie Jones 407-619-1850,
KELLER WILLIAMS REALTY AT THE PARKS 407-629-4420
Bought with:
Carl Vano, 3191144
EXP REALTY LLC
Source: Stellar MLS,MLS#: O6252871 Originating MLS: Orlando Regional
Originating MLS: Orlando Regional
Facts & features
Interior
Bedrooms & bathrooms
- Bedrooms: 3
- Bathrooms: 2
- Full bathrooms: 2
Rooms
- Room types: Florida Room, Dining Room, Living Room, Great Room, Utility Room
Primary bedroom
- Features: En Suite Bathroom, Built-in Closet
- Level: First
- Dimensions: 14x10
Bedroom 2
- Features: Built-in Closet
- Level: First
- Dimensions: 10x11
Bedroom 2
- Features: Built-in Closet
- Level: First
- Dimensions: 10x11
Dining room
- Features: Built-In Shelving
- Level: First
- Dimensions: 15x10
Great room
- Features: Dual Closets
- Level: First
- Dimensions: 15x17
Kitchen
- Features: Granite Counters, Other
- Level: First
- Dimensions: 18x10
Living room
- Level: First
- Dimensions: 17x12
Heating
- Electric
Cooling
- Central Air
Appliances
- Included: Dishwasher, Dryer, Electric Water Heater, Microwave, Range, Refrigerator, Washer
- Laundry: Inside, Laundry Room
Features
- Ceiling Fan(s), Eating Space In Kitchen, Primary Bedroom Main Floor, Stone Counters, Thermostat
- Flooring: Laminate, Terrazzo, Tile
- Windows: Blinds, Rods, Window Treatments
- Has fireplace: Yes
Interior area
- Total structure area: 2,458
- Total interior livable area: 1,941 sqft
Property
Parking
- Total spaces: 1
- Parking features: Driveway
- Attached garage spaces: 1
- Has uncovered spaces: Yes
Features
- Levels: One
- Stories: 1
- Patio & porch: Front Porch, Porch
- Exterior features: Private Mailbox
Lot
- Size: 8,794 Square Feet
- Residential vegetation: Fruit Trees
Details
- Additional structures: Shed(s)
- Parcel number: 082330463912050
- Zoning: R-1A
- Special conditions: None
Construction
Type & style
- Home type: SingleFamily
- Architectural style: Ranch
- Property subtype: Single Family Residence
Materials
- Block
- Foundation: Slab
- Roof: Membrane
Condition
- Completed
- New construction: No
- Year built: 1960
Utilities & green energy
- Sewer: Septic Tank
- Water: None
- Utilities for property: Electricity Connected, Public, Water Connected
Community & HOA
Community
- Pet fee: $0 monthly
- Subdivision: LAKE MARGARET TERRACE ADD 04
HOA
- Has HOA: No
Location
- Region: Orlando
Financial & listing details
- Price per square foot: $214/sqft
- Tax assessed value: $358,806
- Annual tax amount: $1,638
- Date on market: 11/13/2024
- Cumulative days on market: 36 days
- Listing terms: Cash,Conventional,FHA,VA Loan
- Ownership: Fee Simple
- Total actual rent: 0
- Electric utility on property: Yes
- Road surface type: Paved
Price history
| Date | Event | Price |
|---|---|---|
| 1/24/2025 | Sold | $415,000-2.4%$214/sqft |
Source:  Stellar MLS #O6252871 Report a problem Stellar MLS #O6252871 Report a problem | ||
| 12/20/2024 | Pending sale | $425,000$219/sqft |
Source: Stellar MLS #O6252871 Report a problem | ||
| 11/13/2024 | Listed for sale | $425,000$219/sqft |
Source: Stellar MLS #O6252871 Report a problem | ||
Public tax history
| Year | Property taxes | Tax assessment |
|---|---|---|
| 2024 | $1,638 +7.6% | $130,875 +3% |
| 2023 | $1,523 +0.8% | $127,063 +3% |
| 2022 | $1,510 +2.7% | $123,362 +3% |
| 2021 | $1,470 +1.8% | $119,769 +1.4% |
| 2020 | $1,444 +2.5% | $118,115 +2.3% |
| 2019 | $1,409 +1.7% | $115,459 +1.9% |
| 2018 | $1,386 | $113,306 -37.9% |
| 2017 | $1,386 +2.8% | $182,386 +1.4% |
| 2016 | $1,348 +2.3% | $179,863 +4.3% |
| 2015 | $1,318 -4.9% | $172,378 +20.8% |
| 2014 | $1,385 +2.5% | $142,680 +14% |
| 2013 | $1,352 +1.5% | $125,114 +1.1% |
| 2012 | $1,332 -2.8% | $123,799 +1.2% |
| 2011 | $1,371 +5.5% | $122,356 -2.1% |
| 2010 | $1,300 | $124,925 -13.5% |
| 2009 | -- | $144,497 -1.8% |
| 2008 | $1,191 -9.6% | $147,153 -10.3% |
| 2007 | $1,317 -4.4% | $164,114 -8.3% |
| 2006 | $1,378 +2.5% | $178,947 +12.9% |
| 2005 | $1,345 +5% | $158,534 +4.1% |
| 2004 | $1,281 +0.6% | $152,313 +27.5% |
| 2003 | $1,274 +2.7% | $119,500 +12.8% |
| 2002 | $1,240 -1% | $105,954 +8.2% |
| 2001 | $1,252 +2.5% | $97,926 +4.5% |
| 2000 | $1,221 | $93,672 |
Find assessor info on the county website
Neighborhood: 32806
Nearby homes
- $364,6003 bd2 ba1.2k sqft3436 Monteen Dr, Orlando, FL 32806Off Market
- $369,4003 bd2 ba1.4k sqft3420 Monteen Dr, Orlando, FL 32806Off Market
- $143,8884 bd2 ba1.9k sqft3026 Conway Gardens Rd, Orlando, FL 32806Off Market
- $396,300-- bd-- ba-- sqft3026 Conway Gardens Rd, Orlando, FL 32806Off Market
- $378,4001 bd1 ba850 sqft3024 Conway Gardens Rd, Orlando, FL 32806Off Market
- $311,0003 bd1 ba1.1k sqft3417 Lake Margaret Dr, Orlando, FL 32806Off Market
- $490,4003 bd2 ba1.7k sqft3414 Monteen Dr, Orlando, FL 32806Off Market
- $396,6003 bd2 ba1.4k sqft3429 Monteen Dr, Orlando, FL 32806Off Market
Nearby schools
GreatSchools rating
- 5/10Conway Elementary SchoolGrades: PK-5Distance: 0.4 mi
- 4/10Conway Middle SchoolGrades: 6-8Distance: 0.8 mi
- 6/10William R Boone High SchoolGrades: 9-12Distance: 1.8 mi
Schools provided by the listing agent
- Elementary: Conway Elem
- Middle: Conway Middle
- High: Boone High
Source: Stellar MLS. This data may not be complete. We recommend contacting the local school district to confirm school assignments for this home.
Get a cash offer in 3 minutes
Find out how much your home could sell for in as little as 3 minutes with a no-obligation cash offer.
Estimated market value
$421,300
Get a cash offer in 3 minutes
Find out how much your home could sell for in as little as 3 minutes with a no-obligation cash offer.
Estimated market value
$421,300
- Florida
- Orange County
- Orlando
- 32806
- 3428 MONTEEN DRIVE
