Skip main navigation
Sold
  • $233,900

    3428 N Brighton Ave, Kansas City, MO 64117

    3beds
    1,540sqft
    Single Family Residence
    Built in 1960
    10,454 Square Feet Lot
    $233,900 Zestimate®
    $152/sqft
    $1,588 Estimated rent

    Home value

    $233,900

    $222,000 - $246,000

    $1,588/mo

    Zestimate® history
    Loading
    Loading...

    Owner options

    List your home for rent

    $1,588/mo

    Rent Zestimate®

    Find your next renter with Zillow Rental Manager. Plus, with online applications, you can quickly screen prospective tenants – for free.

    Learn more

    $1,588/mo

    Rent Zestimate®

    Refinance and save

    $1,195/mo

    Est. payment

    Refinancing to a lower rate could help reduce your monthly payments and save thousands over the life of the loan.

    See today's rates

    $1,195/mo

    Est. payment

    Explore your selling options

    Work with a Zillow partner agent

    Leverage their expertise and Zillow's premium Showcase listings to get your home seen by more buyers.

    Get started

    List with your own agent

    Get your home in front of millions of buyers by listing it on Zillow.

    Learn how to do it

    Sell it yourself

    Take full control of how buyers see your home on Zillow by listing For Sale by Owner (FSBO).

    List your home

    What's special

    New composition roofHardwood floors

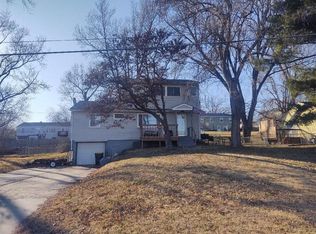
    MULTIPLE OFFERS HAVE BEEN RECEIVED. PLEASE HAVE HIGHEST AND BEST OFFERS SUBMITTED BY 7:30 PM FRIDAY, JUNE 16TH. THANK YOU FOR SHOWING THIS HOME. Don't miss out on this home! It has been well cared for and includes many recent BIG TICKET UPDATES! 2023: New composition roof, updated 100 amp electrical box with hardwired smoke/fire detectors in each room, HVAC & Air Conditioner. Hardwood floors underneath carpeting. Original 1960's Scheirich Kitchen cabinets. Put your personal touches on this home to make it yours!

    This property is not currently displayed as for sale or rent on Zillow. This may be different from what's on other websites or public sources.


    Zillow last checked:

    Listing updated:

    Listed by:

    Jane Crampton 913-909-3471,

    Coldwell Banker Distinctive Pr

    Bought with:

    Jenny Delich, 2012026624

    EXP Realty LLC

    Source: Heartland MLS as distributed by MLS GRID,MLS#: 2439399MLS Logo

    Facts & features

    Interior

    Bedrooms & bathrooms
    • Bedrooms: 3
    • Bathrooms: 1
    • Full bathrooms: 1
    Bedroom 1
    • Features: Ceiling Fan(s), Vinyl
    • Level: Second
    Bedroom 2
    • Features: Carpet
    • Level: Second
    Bedroom 3
    • Features: Carpet
    • Level: Second
    Bathroom 1
    • Features: Shower Over Tub, Vinyl
    • Level: Second
    Family room
    • Features: Linoleum
    • Level: Basement
    Kitchen
    • Features: Vinyl
    • Level: Main
    Laundry
    • Level: Lower
    Living room
    • Features: Carpet, Ceiling Fan(s)
    • Level: Main
    Heating
    • Forced Air
    Cooling
    • Electric
    Appliances
    • Included: Disposal, Dryer, Refrigerator, Gas Range, Washer
    • Laundry: Electric Dryer Hookup, In Basement
    Features
    • Ceiling Fan(s)
    • Flooring: Carpet, Wood
    • Basement: Daylight,Finished
    • Has fireplace: No
    Interior area
    • Total structure area: 1,540
    • Total interior livable area: 1,540 sqft
    • Finished area above ground: 924
    • Finished area below ground: 616

    Property

    Parking
    • Total spaces: 1
    • Parking features: Built-In, Carport, Garage Faces Front
    • Garage spaces: 1
    • Has carport: Yes
    Features
    • Patio & porch: Deck, Screened
    • Fencing: Metal
    Lot
    • Size: 10,454 Square Feet
    • Dimensions: 80' x 125'
    Details
    • Additional structures: Shed(s)
    • Parcel number: 181190006013.00

    Construction

    Type & style
    • Home type: SingleFamily
    • Property subtype: Single Family Residence
    Materials
    • Frame, Metal Siding
    • Roof: Composition
    Condition
    • Year built: 1960

    Utilities & green energy

    • Sewer: Public Sewer
    • Water: Public

    Community & HOA

    Community
    • Security: Smoke Detector(s)
    • Subdivision: Chouteau Estates
    HOA
    • Has HOA: No
    Location
    • Region: Kansas City

    Financial & listing details

    • Price per square foot: $152/sqft
    • Tax assessed value: $27,270
    • Annual tax amount: $1,556
    • Date on market: 6/15/2023
    • Listing terms: Cash,Conventional,FHA,VA Loan
    • Ownership: Private
    • Road surface type: Paved

    Price history

    DateEventPrice
    7/10/2023Sold--
    Source: Heartland MLS as distributed by MLS GRID #2439399 Report a problem
    6/17/2023Pending sale$180,000$117/sqft
    Source: Heartland MLS as distributed by MLS GRID #2439399 Report a problem
    6/15/2023Listed for sale$180,000$117/sqft
    Source: Heartland MLS as distributed by MLS GRID #2439399 Report a problem

    Public tax history

    YearProperty taxesTax assessment
    2025$262 -84.8%$27,270 +28%
    2024$1,716 +0.9%$21,300
    2023$1,701 +9.3%$21,300 +14.4%
    2022$1,556 -0.1%$18,620
    2021$1,557 +2%$18,620 +10.2%
    2020$1,527 $16,890 0%
    2019$1,527 +1.9%$16,891 +11%
    2018$1,499 +8%$15,220
    2017$1,388 $15,220
    2016$1,388 $15,220
    2015$1,388 +0%$15,220 +4%
    2014$1,387 $14,630
    2013-- $14,630 -3.5%
    2012-- $15,160
    2011-- $15,160 -8.1%
    2010-- $16,490
    2009-- $16,490 -1.1%
    2007-- $16,680 +3%
    2006-- $16,190
    2005$1,061 $16,190 +8.2%
    2004-- $14,960
    2003-- $14,960 +21.1%
    2002-- $12,350 +6%
    2001-- $11,650
    Find assessor info on the county website

    Neighborhood: Chouteau Estates

    Nearby schools

    GreatSchools rating
    Get a cash offer in 3 minutes
    Find out how much your home could sell for in as little as 3 minutes with a no-obligation cash offer.
    Estimated market value
    $233,900
    Get a cash offer in 3 minutes
    Find out how much your home could sell for in as little as 3 minutes with a no-obligation cash offer.
    Estimated market value
    $233,900