Skip main navigation
Sold for $778,000
  • $778,000

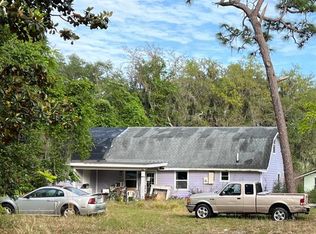
    3428 N County Road 426, Geneva, FL 32732

    4beds
    2,448sqft
    Single Family Residence
    Built in 1980
    0.99 Acres Lot
    $762,100 Zestimate®
    $318/sqft
    $3,121 Estimated rent

    Home value

    $762,100

    $694,000 - $838,000

    $3,121/mo

    Zestimate® history
    Loading
    Loading...

    Owner options

    List your home for rent

    $3,121/mo

    Rent Zestimate®

    Find your next renter with Zillow Rental Manager. Plus, with online applications, you can quickly screen prospective tenants – for free.

    Learn more

    $3,121/mo

    Rent Zestimate®

    Refinance and save

    $5,151/mo

    Est. payment

    Refinancing to a lower rate could help reduce your monthly payments and save thousands over the life of the loan.

    See today's rates

    $5,151/mo

    Est. payment

    Explore your selling options

    Work with a Zillow partner agent

    Leverage their expertise and Zillow's premium Showcase listings to get your home seen by more buyers.

    Get started

    List with your own agent

    Get your home in front of millions of buyers by listing it on Zillow.

    Learn how to do it

    Sell it yourself

    Take full control of how buyers see your home on Zillow by listing For Sale by Owner (FSBO).

    List your home

    What's special

    Designer finishesGleaming granite countertopsNew exterior sidingExpansive backyardOpen-concept floor planGourmet kitchenHigh-end fixtures
    A Modern Country Dream Reimagined — Where Peace, Privacy & Possibility Meet - Welcome to your own slice of country elegance in the heart of Geneva — a fully renovated modern farmhouse that tells a story of transformation, craftsmanship, and care. Tucked away on private, gated 1 acre lot with no HOA restrictions, this 4-bedroom, 3-bath designer residence is more than a home — it's a lifestyle. From the moment you arrive, you’re greeted by a custom mahogany front door, an exquisite introduction to the warmth and sophistication that lie within. Step inside and experience a flowing open-concept floor plan, where natural light pours through brand-new double-pane windows and doors, illuminating stunning new flooring that stretches across every room. The gourmet kitchen, a true centerpiece, has been thoughtfully redesigned with floor-to-ceiling shaker-style wood cabinetry, gleaming granite countertops, and high-end fixtures. Whether you’re hosting family gatherings or enjoying quiet mornings with a cup of coffee, this space was made to bring people together. Every bathroom has been elevated with new custom tile showers, modern vanities, and designer finishes. The owner’s suite is a private retreat, boasting a massive walk-in closet and serene views of the expansive backyard. But this property isn’t just about beauty — it’s about function. Nearly every system has been upgraded: new exterior siding, a 65-foot rear concrete patio for entertaining under the stars, a decorative paver driveway and breezeway, a brand-new main drain field, and a well treatment system for peace of mind. Have toys? Bring them! There's ample space for your RV or boat with dedicated electric and sewer hookups, a rustic workshop/garage, and enough land for animals, gardening, or simply enjoying nature. The entire property is fully fenced and gated, offering unmatched privacy. And when you're ready to explore, step across the street to the Geneva Wilderness Preserve and Flagler Trail for hiking, biking, and peaceful reflection. Just 10 minutes from Oviedo or Sanford, and within the top-rated Seminole County School District, this home provides the perfect blend of country charm and city convenience. This is more than just a remodel — it’s a rebirth. A place where your next chapter begins with space to breathe, room to grow, and a home that feels like it was made just for you. Schedule your private showing today — and step into the lifestyle you’ve always dreamed of. NEW ROOF 2023. CUSTOM CLOSET BUILT-INS 2023. HIGH END KITCHEN APPLIANCES 2023. BATTERY POWERED WINDOW SHADES 2023. NEW ROOF ON BARN 2023.

    Zillow last checked:

    Listing updated:

    Listed by:

    Justin Dalrymple, LLC 407-538-7818,

    MAINFRAME REAL ESTATE 407-513-4257

    Bought with:

    Hojin Chang, 654559

    RE/MAX PRIME PROPERTIES

    Source: Stellar MLS,MLS#: O6328777MLS LogoOriginating MLS: Orlando Regional

    Facts & features

    Interior

    Bedrooms & bathrooms
    • Bedrooms: 4
    • Bathrooms: 3
    • Full bathrooms: 3
    Rooms
    • Room types: Family Room, Great Room
    Primary bedroom
    • Features: Walk-In Closet(s)
    • Level: First
    Bedroom 2
    • Features: Built-in Closet
    • Level: First
    Bedroom 3
    • Features: Built-in Closet
    • Level: First
    Bedroom 4
    • Features: Walk-In Closet(s)
    • Level: First
    Dining room
    • Level: First
    Kitchen
    • Level: First
    Living room
    • Level: First
    Heating
    • Central
    Cooling
    • Central Air
    Appliances
    • Included: Bar Fridge, Disposal, Microwave, Range, Refrigerator
    • Laundry: In Garage
    Features
    • Cathedral Ceiling(s), Ceiling Fan(s), Coffered Ceiling(s), Eating Space In Kitchen, High Ceilings, Kitchen/Family Room Combo, Open Floorplan, Primary Bedroom Main Floor, Walk-In Closet(s)
    • Flooring: Tile, Hardwood
    • Doors: French Doors
    • Has fireplace: Yes
    • Fireplace features: Family Room, Wood Burning
    Interior area
    • Total structure area: 2,999
    • Total interior livable area: 2,448 sqft

    Property

    Parking
    • Total spaces: 2
    • Parking features: Garage - Attached
    • Attached garage spaces: 2
    Features
    • Levels: One
    • Stories: 1
    • Exterior features: Lighting, Storage
    • Fencing: Wood
    • Has view: Yes
    • View description: Garden, Trees/Woods
    Lot
    • Size: 0.99 Acres
    • Features: Oversized Lot, Pasture, Zoned for Horses
    • Residential vegetation: Mature Landscaping, Trees/Landscaped
    Details
    • Additional structures: Barn(s), Shed(s), Storage, Workshop
    • Parcel number: 332032300044A0000
    • Zoning: A-5
    • Special conditions: None

    Construction

    Type & style
    • Home type: SingleFamily
    • Architectural style: Ranch
    • Property subtype: Single Family Residence
    Materials
    • Block
    • Foundation: Slab
    • Roof: Shingle
    Condition
    • New construction: No
    • Year built: 1980

    Utilities & green energy

    • Sewer: Septic Tank
    • Water: Well
    • Utilities for property: Cable Available

    Community & HOA

    Community
    • Security: Security Gate
    • Pet fee: $0 monthly
    • Subdivision: ACREAGE & UNREC
    HOA
    • Has HOA: No
    Location
    • Region: Geneva

    Financial & listing details

    • Price per square foot: $318/sqft
    • Tax assessed value: $552,193
    • Annual tax amount: $6,911
    • Date on market: 7/25/2025
    • Cumulative days on market: 9 days
    • Listing terms: Cash,Conventional,VA Loan
    • Ownership: Fee Simple
    • Total actual rent: 0
    • Road surface type: Asphalt

    Price history

    DateEventPrice
    8/29/2025Sold$778,000-2.7%$318/sqft
    Source: Stellar MLS #O6328777 Report a problem
    8/3/2025Pending sale$799,900$327/sqft
    Source: Stellar MLS #O6328777 Report a problem
    7/25/2025Listed for sale$799,900+18.5%$327/sqft
    Source: Stellar MLS #O6328777 Report a problem
    1/31/2023Sold$675,000-0.6%$276/sqft
    Source: Public Record Report a problem
    1/9/2023Pending sale$679,000$277/sqft
    Source: Stellar MLS #O6081006 Report a problem
    1/4/2023Listed for sale$679,000+143.4%$277/sqft
    Source: Stellar MLS #O6081006 Report a problem
    3/9/2016Sold$279,000+149.6%$114/sqft
    Source: Public Record Report a problem
    3/20/2000Sold$111,800+80.3%$46/sqft
    Source: Public Record Report a problem
    6/3/1997Sold$62,000$25/sqft
    Source: Public Record Report a problem

    Public tax history

    YearProperty taxesTax assessment
    2025$7,288 +10.1%$552,193 +2.1%
    2024$6,618 +44.1%$541,043 +56.8%
    2023$4,593 +58.7%$345,139 +35%
    2022$2,894 -6.9%$255,637 +3%
    2021$3,108 +0.9%$248,191 +1.4%
    2020$3,081 +1%$244,764 +2.3%
    2019$3,050 $239,261 +1.9%
    2018$3,050 +0.9%$234,800 +2.1%
    2017$3,022 +0.6%$229,971 +37.4%
    2016$3,003 +13%$167,394 +12.9%
    2015$2,659 $148,310 +0.8%
    2014$2,659 +53.8%$147,133 +1.5%
    2013$1,729 +7.2%$144,959 +1.6%
    2012$1,613 -7%$142,649 -4.4%
    2011$1,734 -3.7%$149,174 -2%
    2010$1,800 +4.2%$152,213 +2.7%
    2009$1,728 +3.7%$148,211 +0.1%
    2008$1,665 -5%$148,063 +3%
    2007$1,754 -5.6%$143,750 +2.5%
    2006$1,857 +2%$140,244 +3%
    2005$1,821 +0.5%$136,159 +3%
    2004$1,812 +0.9%$132,193 +1.9%
    2003$1,795 +24.2%$129,728 +56.4%
    2002$1,445 +100.3%$82,935 +26%
    2000$722 $65,818
    Find assessor info on the county website

    Neighborhood: 32732

    Nearby schools

    GreatSchools rating
    Schools provided by the listing agent
    • Elementary: Geneva Elementary
    • Middle: Chiles Middle
    • High: Oviedo High

    Source: Stellar MLS. This data may not be complete. We recommend contacting the local school district to confirm school assignments for this home.

    Get a cash offer in 3 minutes
    Find out how much your home could sell for in as little as 3 minutes with a no-obligation cash offer.
    Estimated market value
    $762,100
    Get a cash offer in 3 minutes
    Find out how much your home could sell for in as little as 3 minutes with a no-obligation cash offer.
    Estimated market value
    $762,100