Skip main navigation
Off market
  • $614,300

    3428 N St SE, Washington, DC 20019

    4beds
    2,114sqft
    Single Family Residence
    Built in 1952
    4,500 Square Feet Lot
    $614,300 Zestimate®
    $291/sqft
    $5,087 Estimated rent

    Home value

    $614,300

    $584,000 - $645,000

    $5,087/mo

    Zestimate® history
    Loading
    Loading...

    Owner options

    List your home for rent

    $5,087/mo

    Rent Zestimate®

    Find your next renter with Zillow Rental Manager. Plus, with online applications, you can quickly screen prospective tenants – for free.

    Learn more

    $5,087/mo

    Rent Zestimate®

    Refinance and save

    $2,930/mo

    Est. payment

    Refinancing to a lower rate could help reduce your monthly payments and save thousands over the life of the loan.

    See today's rates

    $2,930/mo

    Est. payment

    Explore your selling options

    Work with a Zillow partner agent

    Leverage their expertise and Zillow's premium Showcase listings to get your home seen by more buyers.

    Get started

    List with your own agent

    Get your home in front of millions of buyers by listing it on Zillow.

    Learn how to do it

    Sell it yourself

    Take full control of how buyers see your home on Zillow by listing For Sale by Owner (FSBO).

    List your home

    What's special

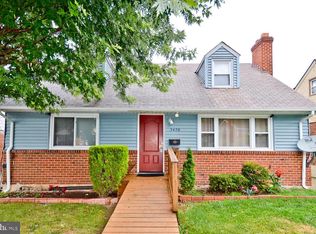
    SELLER WILL ENTERTAIN ALL REASONABLE OFFERS. Looking for Bedrooms without having to ascend or descend stairs, this Detached Home right out of House Beautiful features 4 bedrooms, 2 and a half bath, wood-burning fireplace, beautiful original hardwood floors. The kitchen features granite countertops, refrigerator with ice maker, dishwasher, laminate floors, a breakfast bar. 2 bedrooms on the main level and 2 bedrooms on the top level that are fully carpeted and having ceiling fans. Finished full basement that has a bar, half bath and is carpeted. Laundry room that has washer and dryer. Off-street parking with a shared parking space. Huge backyard that has 2 sheds and lots of space for entertaining. Fios is also featured on the property. You will not regret touring this home.

    This property is off market, which means it's not currently listed for sale or rent on Zillow. This may be different from what's available on other websites or public sources.

    Zillow last checked:

    Listing updated:

    Listed by:

    Jo Mourning 301-437-5254,

    RE/MAX Professionals

    Bought with:

    Brandon Scott, SP98377982

    Keller Williams Capital Properties

    Source: Bright MLS,MLS#: DCDC2057496MLS Logo

    Facts & features

    Interior

    Bedrooms & bathrooms
    • Bedrooms: 4
    • Bathrooms: 3
    • Full bathrooms: 2
    • 1/2 bathrooms: 1
    • Main level bathrooms: 1
    • Main level bedrooms: 2
    Basement
    • Area: 936
    Heating
    • Forced Air, Natural Gas
    Cooling
    • Central Air, Electric
    Appliances
    • Included: Dishwasher, Disposal, Exhaust Fan, Ice Maker, Oven/Range - Gas, Refrigerator, Cooktop, Washer, Water Heater, Dryer, Gas Water Heater
    Features
    • Ceiling Fan(s), Combination Dining/Living, Dining Area, Entry Level Bedroom, Open Floorplan, Kitchen Island
    • Flooring: Hardwood, Carpet, Wood
    • Basement: Finished,Improved,Exterior Entry
    • Number of fireplaces: 1
    Interior area
    • Total structure area: 2,340
    • Total interior livable area: 2,114 sqft
    • Finished area above ground: 1,404
    • Finished area below ground: 710

    Property

    Parking
    • Total spaces: 1
    • Parking features: Shared Driveway, Driveway, Off Street
    • Uncovered spaces: 1
    Accessibility
    • Accessibility features: Accessible Entrance, Accessible Approach with Ramp
    Features
    • Levels: Three
    • Stories: 3
    • Exterior features: Lighting, Flood Lights, Storage, Satellite Dish
    • Pool features: None
    • Fencing: Back Yard
    Lot
    • Size: 4,500 sqft
    • Features: Cleared, Level, Unknown Soil Type
    Details
    • Additional structures: Above Grade, Below Grade
    • Parcel number: 5511//0092
    • Zoning: RESIDENTIAL
    • Special conditions: Standard

    Construction

    Type & style
    • Home type: SingleFamily
    • Architectural style: Cape Cod
    • Property subtype: Single Family Residence
    Materials
    • Brick
    • Foundation: Brick/Mortar
    Condition
    • Excellent
    • New construction: No
    • Year built: 1952

    Utilities & green energy

    • Sewer: Public Sewer
    • Water: Public
    • Utilities for property: Cable Available, Electricity Available, Natural Gas Available, Phone Available, Water Available, Sewer Available, Fiber Optic

    Community & neighborhood

    Location
    • Region: Washington
    • Subdivision: Hillcrest

    Other

    Other facts
    • Listing agreement: Exclusive Right To Sell
    • Listing terms: Cash,Conventional,FHA,VA Loan
    • Ownership: Fee Simple

    Price history

    DateEventPrice
    2/28/2023Sold$584,000-10.2%$276/sqft
    Source: Bright MLS #DCDC2057496 Report a problem
    2/3/2023Pending sale$649,999$307/sqft
    Source: Bright MLS #DCDC2057496 Report a problem
    7/6/2022Listed for sale$649,999$307/sqft
    Source: Bright MLS #DCDC2057496 Report a problem

    Public tax history

    Tax history is unavailable.

    Neighborhood: Dupont Park

    Nearby schools

    GreatSchools rating
    Schools provided by the listing agent
    • District: District Of Columbia Public Schools

    Source: Bright MLS. This data may not be complete. We recommend contacting the local school district to confirm school assignments for this home.

    Get pre-qualified for a loan
    At Zillow Home Loans, we can pre-qualify you in as little as 5 minutes with no impact to your credit score.

    An equal housing lender. NMLS #10287.