Commanding attention from its prominent corner homesite, this custom Tuscan-inspired estate reflects the talents of Oatman Architects, Ziccardi Designs, and Corbin Reeves Construction, and is among the finest on Corona del Mar’s prestigious Ocean Boulevard. Unobstructed ocean, Catalina Island, sunset and Newport Harbor channel views stretch 180º from the elevated entry terrace clad in stone and featuring ample room for outdoor dining and an open-air fireplace. Breathtaking views continue indoors beyond a 10' tall mahogany entry door while oversized Riviera bronze windows and doors welcome natural light into a fireplace-warmed living room. On the opposite side of the foyer, a magazine-worthy kitchen boasts leathered marble countertops, a stunning brick-finished triple-barrel ceiling, custom cutting board, butler’s pantry, and breakfast room with terrace access and pizza oven. Appliances are top-tier and include a Le Cornue range and integrated Sub-Zero refrigerator. Down the center hall, two temperature-controlled wine displays flank a fireplace in the family room, which opens to a private courtyard with custom fountain. A mud room with outdoor access and full beach bath, and an attached three-car garage are also featured on the first level. A three-stop elevator, which can be accessed in the garage for true no-step living, and a magnificent travertine spiral staircase provide access to the second level which is home to all four bedrooms (one currently used as an office), an ocean-view sitting room, and a bonus/ craft room with wet bar and Murphy bed. Ocean views are on full display in the luxurious primary suite, where a custom repurposed floor inlay, fireplace, sitting area, two-door entry, and two walk-in closets can be enjoyed. Crowned by an enormous skylight, the primary bath showcases a stunning, custom-commissioned hand-carved solid marble tub that was lowered by crane through the skylight during construction. Every detail of the approximate 5,325 square foot home is exquisite, including custom millwork, dramatic stone-finished archways, French oak flooring, Crestron home automation, Lutron lighting, beamed and groin-vaulted ceilings, and custom window treatments. Moments from John Wayne International Airport, premium dining, shopping, and recreation, 3428 Ocean Boulevard offers inspired daily living that few are fortunate to experience.
Sold for $16,500,000
Listed by: Coldwell Banker Realty • Tim Smith • Contact: 949-478-2295
Bought with: Pacific Sotheby's Int'l Realty
$16,500,000
3428 Ocean Blvd, Corona Del Mar, CA 92625
4beds
5,325sqft
Single Family Residence
Built in 2014
6,600 Square Feet Lot
$16,641,800 Zestimate®
$3,099/sqft
$34,080 Estimated rent
Home value
$16,641,800
$15.31M - $17.97M
$34,080/mo
Zestimate® history
Owner options
List your home for rent
$34,080/mo
Rent Zestimate®
Find your next renter with Zillow Rental Manager. Plus, with online applications, you can quickly screen prospective tenants – for free.
$34,080/mo
Rent Zestimate®
Refinance and save
$102,969/mo
Est. payment
Refinancing to a lower rate could help reduce your monthly payments and save thousands over the life of the loan.
$102,969/mo
Est. payment
Explore your selling options
Work with a Zillow partner agent
Leverage their expertise and Zillow's premium Showcase listings to get your home seen by more buyers.
Get startedList with your own agent
Get your home in front of millions of buyers by listing it on Zillow.
Learn how to do itSell it yourself
Take full control of how buyers see your home on Zillow by listing For Sale by Owner (FSBO).
List your homeWhat's special
Three-stop elevatorOpen-air fireplaceTemperature-controlled wine displaysMagazine-worthy kitchenCustom tuscan-inspired estateLuxurious primary suiteTravertine spiral staircase
Zillow last checked:
Listing updated:
Listed by:
Tim Smith DRE #01346878 949.478.2295,
Coldwell Banker Realty,
Listing Team: Tim Smith Real Estate ...
Bought with:
Michelle Linovitz, DRE #01864077
Pacific Sotheby's Int'l Realty
Source: CRMLS,MLS#: NP25011615 Originating MLS: California Regional MLS
Originating MLS: California Regional MLSFacts & features
Interior
Bedrooms & bathrooms
- Bedrooms: 4
- Bathrooms: 6
- Full bathrooms: 1
- 3/4 bathrooms: 3
- 1/2 bathrooms: 2
- Main level bathrooms: 2
Rooms
- Room types: Bonus Room, Family Room, Foyer, Kitchen, Living Room, Primary Bathroom, Primary Bedroom, Office, Other, Pantry
Primary bedroom
- Features: Primary Suite
Bathroom
- Features: Bathtub, Dual Sinks, Enclosed Toilet, Full Bath on Main Level, Multiple Shower Heads, Stone Counters, Soaking Tub, Separate Shower, Vanity, Walk-In Shower
Kitchen
- Features: Built-in Trash/Recycling, Butler's Pantry, Kitchen Island, Stone Counters, Utility Sink, Walk-In Pantry
Other
- Features: Walk-In Closet(s)
Pantry
- Features: Walk-In Pantry
Heating
- Forced Air
Cooling
- Central Air
Appliances
- Included: Dishwasher, Freezer, Gas Range, Refrigerator, Range Hood
- Laundry: Inside
Features
- Beamed Ceilings, Breakfast Bar, Balcony, Ceiling Fan(s), Coffered Ceiling(s), Eat-in Kitchen, High Ceilings, Pantry, Stone Counters, Recessed Lighting, Wired for Sound, Entrance Foyer, Primary Suite, Walk-In Pantry, Walk-In Closet(s)
- Flooring: Stone, Wood
- Doors: Double Door Entry, French Doors
- Windows: Custom Covering(s), Plantation Shutters, Skylight(s)
- Has fireplace: Yes
- Fireplace features: Family Room, Living Room, Primary Bedroom, Outside
- Common walls with other units/homes: No Common Walls
Interior area
- Total interior livable area: 5,325 sqft
Property
Parking
- Total spaces: 3
- Parking features: Direct Access, Garage, Garage Faces Rear
- Attached garage spaces: 3
Features
- Levels: Two
- Stories: 2
- Entry location: 1
- Patio & porch: Open, Patio, Terrace
- Exterior features: Fire Pit
- Pool features: None
- Spa features: None
- Has view: Yes
- View description: Catalina, Coastline, Harbor, Ocean, Water
- Has water view: Yes
- Water view: Coastline,Harbor,Ocean,Water
- Waterfront features: Ocean Side Of Freeway, Ocean Side Of Highway
Lot
- Size: 6,600 Square Feet
- Features: 0-1 Unit/Acre, Landscaped
Details
- Parcel number: 05214109
- Special conditions: Standard
Construction
Type & style
- Home type: SingleFamily
- Architectural style: Custom
- Property subtype: Single Family Residence
Condition
- New construction: No
- Year built: 2014
Utilities & green energy
- Electric: Standard
- Sewer: Public Sewer
- Water: Public
Community & HOA
Community
- Features: Sidewalks
- Subdivision: Corona Del Mar South Of Pch (Cdms)
Location
- Region: Corona Del Mar
Financial & listing details
- Price per square foot: $3,099/sqft
- Tax assessed value: $3,484,281
- Annual tax amount: $36,838
- Date on market: 1/29/2025
- Cumulative days on market: 375 days
- Listing terms: Cash,Cash to New Loan
Price history
| Date | Event | Price |
|---|---|---|
| 3/9/2026 | Sold | $16,500,000-2.9%$3,099/sqft |
Source:  CRMLS #NP25011615 Report a problem CRMLS #NP25011615 Report a problem | ||
| 2/27/2026 | Pending sale | $16,995,000$3,192/sqft |
Source: CRMLS #NP25011615 Report a problem | ||
| 2/11/2026 | Contingent | $16,995,000$3,192/sqft |
Source: CRMLS #NP25011615 Report a problem | ||
| 1/20/2026 | Price change | $16,995,000-10.5%$3,192/sqft |
Source: CRMLS #NP25011615 Report a problem | ||
| 1/29/2025 | Listed for sale | $18,995,000$3,567/sqft |
Source: CRMLS #NP25011615 Report a problem | ||
Public tax history
| Year | Property taxes | Tax assessment |
|---|---|---|
| 2025 | $36,838 +1.6% | $3,484,281 +2% |
| 2024 | $36,262 +2.4% | $3,415,962 +2% |
| 2023 | $35,414 +1.7% | $3,348,983 +2% |
| 2022 | $34,828 +2% | $3,283,317 +2% |
| 2021 | $34,158 +1% | $3,218,939 +1% |
| 2020 | $33,830 | $3,185,933 +2% |
| 2019 | $33,830 +2.1% | $3,123,464 +2% |
| 2018 | $33,124 +3.9% | $3,062,220 +2% |
| 2017 | $31,885 | $3,002,177 +2% |
| 2016 | $31,885 +2.1% | $2,943,311 +1.5% |
| 2015 | $31,239 +51.5% | $2,899,100 +50.2% |
| 2014 | $20,625 | $1,929,950 -13.2% |
| 2013 | -- | $2,224,575 +2% |
| 2012 | -- | $2,180,956 +2% |
| 2011 | -- | $2,138,193 +0.8% |
| 2010 | -- | $2,122,213 -0.2% |
| 2009 | -- | $2,127,255 +2% |
| 2008 | -- | $2,085,545 +2% |
| 2007 | -- | $2,044,652 +2% |
| 2006 | -- | $2,004,561 +2% |
| 2005 | -- | $1,965,256 +2% |
| 2004 | -- | $1,926,722 +1.9% |
| 2003 | -- | $1,891,410 +2% |
| 2002 | -- | $1,854,324 +2% |
| 2001 | $18,468 +2.6% | $1,817,965 +2% |
| 2000 | $18,001 | $1,782,319 |
Find assessor info on the county website
Neighborhood: Corona del Mar
Nearby homes
- $12,927,7003 bd3 ba4.8k sqft3420 Ocean Blvd, Corona Del Mar, CA 92625Off Market
- $11,882,0003 bd3 ba3.3k sqft3412 Ocean Blvd, Corona Del Mar, CA 92625Sold
- $9,995,0004 bd6 ba2.9k sqft209 Narcissus Ave, Corona Del Mar, CA 92625For Sale

- $4,600,0004 bd5 ba2.9k sqft211 Narcissus Ave, Corona Del Mar, CA 92625Sold
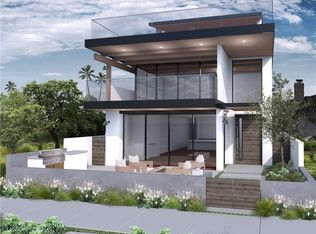
- $14,293,1004 bd7 ba6.9k sqft3500 Ocean Blvd, Corona Del Mar, CA 92625Off Market
- $13,700,0004 bd6 ba4.6k sqft3408 Ocean Blvd, Corona Del Mar, CA 92625Sold
- $7,694,6004 bd5 ba3.2k sqft208 Narcissus Ave, Corona Del Mar, CA 92625Off Market
- $6,697,8004 bd3 ba3k sqft215 Narcissus Ave, Corona Del Mar, CA 92625Off Market
Nearby schools
GreatSchools rating
- 10/10Harbor View Elementary SchoolGrades: K-6Distance: 0.7 mi
- 8/10Corona Del Mar High SchoolGrades: 7-12Distance: 2.9 mi
Schools provided by the listing agent
- Middle: Corona Del Mar
- High: Corona Del Mar
Source: CRMLS. This data may not be complete. We recommend contacting the local school district to confirm school assignments for this home.
Get a cash offer in 3 minutes
Find out how much your home could sell for in as little as 3 minutes with a no-obligation cash offer.
Estimated market value
$16,641,800
Get a cash offer in 3 minutes
Find out how much your home could sell for in as little as 3 minutes with a no-obligation cash offer.
Estimated market value
$16,641,800
- California
- Orange County
- Newport Beach
- 92625
- Corona del Mar
- 3428 Ocean Blvd
Nearby cities
Nearby neighborhoods
Nearby zip codes
Other Newport Beach Topics
