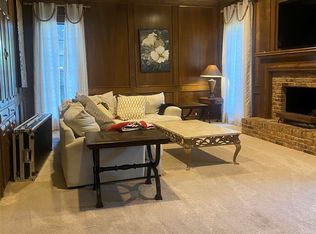
Welcome to Omar Lane, with mature trees nestled in the well-established and beloved community of Spring Creek Parkway Estates in Plano. With its generous layout and distinctive character, this property offers a wonderful opportunity for someone ready to make it their own. Step inside to find rich wood paneling that adds warmth and personality in a spacious living room offering plenty of room to gather, relax, and entertain. A charming flex space provides even more possibilities and could easily serve as a library, game room, home office, or cozy retreat. The home features four bedrooms, each with generous walk-in closets, along with two and a half bath, providing plenty of space and functionality for family living or future possibilities. Outside, the gorgeous privacy-fenced backyard provides a great setting for family gatherings, outdoor entertaining, gardening, or simply enjoying some quiet time. And with NO HOA, you'll have the freedom to enjoy your property without the restrictions of a homeowners association. Location adds to the appeal, with access to Plano ISD schools, and the surrounding network of parks and trails offers opportunities to enjoy the outdoors, while nearby shopping centers and Downtown Plano provide a variety of restaurants, shops, coffee spots, and entertainment. Whether you're an investor looking for your next project or a buyer ready to put your personal touch on a property in an established Plano neighborhood, this home is ready for a fresh vision and a new chapter.
Pending
$400,000
3428 Omar Ln, Plano, TX 75023
4beds
2,557sqft
Single Family Residence
Built in 1983
8,712 Square Feet Lot
$390,600 Zestimate®
$156/sqft
$-- HOA
What's special
Generous layoutCharming flex spaceMature treesRich wood panelingGorgeous privacy-fenced backyard
- 27 days
- 1,669
- 127
Likely to sell faster than
Zillow last checked:
Listing updated:
Listed by:
Tracy Golladay 0694701 972-372-9532,
Real Broker, LLC 855-450-0442
Source: NTREIS,MLS#: 21393604
Facts & features
Interior
Bedrooms & bathrooms
- Bedrooms: 4
- Bathrooms: 3
- Full bathrooms: 2
- 1/2 bathrooms: 1
Primary bedroom
- Features: Ceiling Fan(s), Dual Sinks, En Suite Bathroom, Garden Tub/Roman Tub, Separate Shower, Walk-In Closet(s)
- Level: Second
- Dimensions: 14 x 15
Bedroom
- Features: Ceiling Fan(s), Walk-In Closet(s)
- Level: Second
- Dimensions: 14 x 11
Bedroom
- Features: Ceiling Fan(s), Walk-In Closet(s)
- Level: Second
- Dimensions: 12 x 11
Bedroom
- Features: Ceiling Fan(s), Walk-In Closet(s)
- Level: Second
- Dimensions: 11 x 12
Bonus room
- Features: Ceiling Fan(s)
- Level: First
- Dimensions: 12 x 10
Breakfast room nook
- Features: Ceiling Fan(s)
- Level: First
- Dimensions: 10 x 16
Dining room
- Features: Ceiling Fan(s)
- Level: First
- Dimensions: 12 x 16
Kitchen
- Features: Built-in Features, Galley Kitchen
- Level: First
- Dimensions: 13 x 8
Living room
- Features: Ceiling Fan(s), Fireplace
- Level: First
- Dimensions: 15 x 22
Heating
- Central, Electric
Cooling
- Central Air, Ceiling Fan(s), Electric
Appliances
- Included: Dishwasher, Electric Cooktop, Electric Oven
- Laundry: Laundry in Utility Room
Features
- Wet Bar, Decorative/Designer Lighting Fixtures, Double Vanity, Eat-in Kitchen, Paneling/Wainscoting, Walk-In Closet(s)
- Flooring: Carpet, Linoleum
- Windows: Bay Window(s), Window Coverings
- Has basement: No
- Number of fireplaces: 1
- Fireplace features: Family Room
Interior area
- Total interior livable area: 2,557 sqft
Video & virtual tour
Property
Parking
- Total spaces: 2
- Parking features: Alley Access, Driveway
- Attached garage spaces: 2
Features
- Levels: Two
- Stories: 2
- Patio & porch: Rear Porch
- Pool features: None
- Fencing: Wood
Lot
- Size: 8,712 Square Feet
- Features: Many Trees, Subdivision
Details
- Parcel number: R044602302001
Construction
Type & style
- Home type: SingleFamily
- Architectural style: Detached
- Property subtype: Single Family Residence
Materials
- Roof: Composition
Condition
- Year built: 1983
Utilities & green energy
- Sewer: Public Sewer
- Water: Public
- Utilities for property: Cable Available, Sewer Available, Water Available
Community & HOA
Community
- Subdivision: Spring Creek Pkwy Estates West 5
HOA
- Has HOA: No
Location
- Region: Plano
Financial & listing details
- Price per square foot: $156/sqft
- Tax assessed value: $417,056
- Annual tax amount: $7,755
- Date on market: 9/25/2026
- Cumulative days on market: 20 days
Estimated market value
$390,600
$371,000 - $410,000
$2,944/mo
Price history
| Date | Event | Price |
|---|---|---|
| 10/14/2026 | Pending sale | $400,000$156/sqft |
Source: NTREIS #21393604 Report a problem | ||
| 10/8/2026 | Contingent | $400,000$156/sqft |
Source: NTREIS #21393604 Report a problem | ||
| 9/25/2026 | Listed for sale | $400,000$156/sqft |
Source: NTREIS #21393604 Report a problem | ||
Public tax history
| Year | Property taxes | Tax assessment |
|---|---|---|
| 2026 | -- | $417,056 -8.2% |
| 2025 | $1,045 | $454,113 +2.4% |
| 2024 | -- | $443,438 +10% |
| 2023 | $1,248 -59.4% | $403,125 +10% |
| 2022 | $3,072 | $366,477 +10% |
| 2021 | $3,072 | $333,161 -0.5% |
| 2020 | $3,072 | $334,877 +2.9% |
| 2019 | $3,072 | $325,413 +10% |
| 2018 | $3,072 | $295,830 -0.5% |
| 2017 | $3,072 | $297,362 +10.6% |
| 2016 | $3,072 -4.5% | $268,918 +17.8% |
| 2015 | $3,216 | $228,359 +13% |
| 2014 | $3,216 | $202,055 +4.4% |
| 2013 | -- | $193,608 +2.5% |
| 2012 | -- | $188,921 +0.6% |
| 2011 | -- | $187,822 -0.4% |
| 2010 | -- | $188,518 -0.4% |
| 2009 | -- | $189,186 -1.3% |
| 2008 | -- | $191,590 -2.1% |
| 2007 | -- | $195,768 +4.7% |
| 2006 | -- | $186,936 +2.5% |
| 2005 | -- | $182,392 +7.2% |
| 2004 | -- | $170,137 +2.5% |
| 2003 | -- | $165,928 +5.1% |
| 2002 | -- | $157,847 +2.5% |
| 2001 | -- | $153,996 +3.4% |
| 2000 | -- | $148,902 |
Find assessor info on the county website
Monthly payment
Est. payment
Payment breakdown
Explore the cost of this home by adjusting the details. Changes won't be saved.Climate risks
Neighborhood: Springcreek Parkway
Nearby schools
Schools provided by the listing agent
- Elementary: Carlisle
- Middle: Schimelpfenig
- High: Clark,Plano Senior
- District: Plano ISD
Source: NTREIS. This data may not be complete. We recommend contacting the local school district to confirm school assignments for this home.
Similar homes
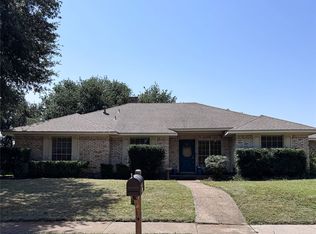
- $420,0004 bd3 ba2.5k sqft3301 Phaeton Ct, Plano, TX 75023For Sale
 MLS ID #21399136, Thomas Ermish. NTREIS
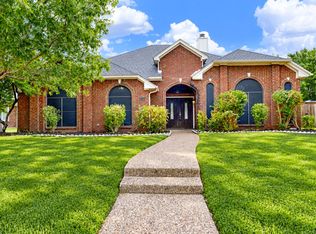
- $399,9004 bd3 ba2.3k sqft2308 Cliffside Dr, Plano, TX 75023For Sale
 MLS ID #21390272, Javier Paniagua. NTREIS
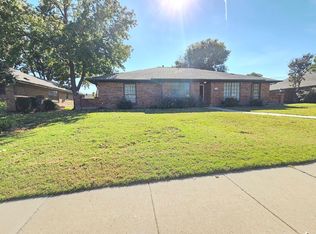
- $425,0003 bd2 ba1.9k sqft6732 Coach House Ln, Plano, TX 75023For Sale
 MLS ID #21403164, Terri McCoy. NTREIS
- $395,0004 bd2 ba2.5k sqft2720 Crow Valley Trl, Plano, TX 75023For Sale
 MLS ID #21275788, Stacie Noble. NTREIS
