Skip main navigation
Sold for $519,900
  • $519,900

    3428 Rockbend Road, Winterville, NC 28590

    4beds
    3,259sqft
    Single Family Residence
    Built in 2025
    0.32 Acres Lot
    $518,700 Zestimate®
    $160/sqft
    $2,632 Estimated rent

    Home value

    $518,700

    $493,000 - $545,000

    $2,632/mo

    Zestimate® history
    Loading
    Loading...

    Owner options

    List your home for rent

    $2,632/mo

    Rent Zestimate®

    Find your next renter with Zillow Rental Manager. Plus, with online applications, you can quickly screen prospective tenants – for free.

    Learn more

    $2,632/mo

    Rent Zestimate®

    Refinance and save

    $4,521/mo

    Est. payment

    Refinancing to a lower rate could help reduce your monthly payments and save thousands over the life of the loan.

    See today's rates

    $4,521/mo

    Est. payment

    Explore your selling options

    Work with a Zillow partner agent

    Leverage their expertise and Zillow's premium Showcase listings to get your home seen by more buyers.

    Get started

    List with your own agent

    Get your home in front of millions of buyers by listing it on Zillow.

    Learn how to do it

    Sell it yourself

    Take full control of how buyers see your home on Zillow by listing For Sale by Owner (FSBO).

    List your home

    What's special

    Spacious recreation roomOversized kitchen islandVersatile bonus roomSeparate tile showerFirst-floor master suiteSerene screened porchTwo more bedrooms
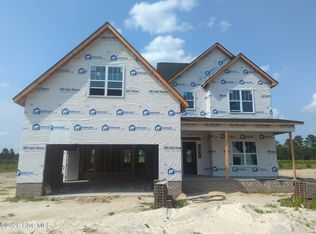
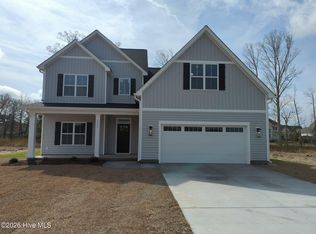
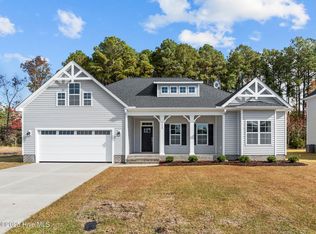
    Introducing the Greystone plan--a stunning home that redefines modern living with its open layout and premium features. The centerpiece is an oversized kitchen island, enhanced by a wall oven, cooktop, beautiful quartz countertops, and elegant under-cabinet lighting, perfect for entertaining. The first-floor master suite is a true retreat, featuring a luxurious ensuite with a freestanding tub and separate tile shower. You'll also find an elegant formal dining room, a guest bedroom, and a serene screened porch for peaceful evenings. The upper level includes two more bedrooms, bathrooms, and a spacious recreation room, along with a versatile bonus room for all your needs. Experience cutting-edge amenities, including a touchscreen panel prepped for wireless security, a Z-Wave lock, a T6 thermostat, and a Skybell video doorbell. Plus, enjoy a complimentary 12-month automation service through Alarm.com. Embrace modern living and discover the unparalleled comfort of the Greystone plan!

    Zillow last checked:

    Listing updated:

    Listed by:

    Carolyn McLawhorn 252-717-3694,

    Carolyn McLawhorn Realty,

    Jennifer Dunham 252-378-4255,

    Carolyn McLawhorn Realty

    Bought with:

    Tahaia (Kunny) Brothers, 212607

    Century 21 The Realty Group

    Source: Hive MLS,MLS#: 100540280MLS LogoOriginating MLS: Coastal Plains Association of Realtors

    Facts & features

    Interior

    Bedrooms & bathrooms
    • Bedrooms: 4
    • Bathrooms: 4
    • Full bathrooms: 4
    Rooms
    • Room types: Living Room, Dining Room, Master Bedroom, Bedroom 2, Bedroom 3, Bedroom 4, Media Room, Bathroom 1, Great Room
    Heating
    • Electric, Heat Pump
    Cooling
    • Central Air
    Appliances
    • Included: Electric Cooktop, Built-In Microwave, Built-In Electric Oven, Dishwasher, Tankless Water Heater
    • Laundry: Laundry Room
    Features
    • Master Downstairs, Walk-in Closet(s), Tray Ceiling(s), Entrance Foyer, Solid Surface, Kitchen Island, Ceiling Fan(s), Pantry, Walk-in Shower, Gas Log, Walk-In Closet(s)
    • Flooring: Carpet, Tile, Wood
    • Windows: Thermal Windows
    • Attic: Floored,Walk-In
    • Number of fireplaces: 1
    • Fireplace features: Gas Log
    Interior area
    • Total structure area: 3,259
    • Total interior livable area: 3,259 sqft

    Property

    Parking
    • Total spaces: 2
    • Parking features: Additional Parking
    • Attached garage spaces: 2
    Features
    • Levels: Two
    • Stories: 2
    • Patio & porch: Screened
    • Fencing: None
    • View description: None
    • Frontage type: See Remarks
    Lot
    • Size: 0.32 Acres
    • Dimensions: 80 x 175
    Details
    • Parcel number: 91960
    • Zoning: RA20
    • Special conditions: Standard

    Construction

    Type & style
    • Home type: SingleFamily
    • Property subtype: Single Family Residence
    Materials
    • Vinyl Siding, Wood Frame
    • Foundation: Raised, Slab
    • Roof: Architectural Shingle
    Condition
    • New construction: Yes
    • Year built: 2025

    Utilities & green energy

    • Utilities for property: Natural Gas Connected, Sewer Connected, Water Connected
    Green energy
    • Green verification: HERS Index Score

    Community & HOA

    Community
    • Subdivision: The Preserve at Langston
    HOA
    • Has HOA: Yes
    • Amenities included: Pool, Maintenance Common Areas, Management, Master Insure
    • HOA fee: $1,080 annually
    • HOA name: The Preserve at Langston
    • HOA phone: 355-8884
    Location
    • Region: Winterville

    Financial & listing details

    • Price per square foot: $160/sqft
    • Tax assessed value: $519,900
    • Date on market: 11/7/2025
    • Cumulative days on market: 253 days
    • Listing agreement: Exclusive Right To Sell
    • Listing terms: Cash,Conventional,FHA,VA Loan

    Price history

    DateEventPrice
    8/17/2026Sold$519,900$160/sqft
    Source: Hive MLS #100540280 Report a problem
    7/17/2026Pending sale$519,900$160/sqft
    Source: Hive MLS #100540280 Report a problem
    9/9/2025Listed for sale$519,900$160/sqft
    Source: Bill Clark Homes Report a problem

    Public tax history

    Tax history is unavailable.

    Neighborhood: 28590

    Nearby schools

    GreatSchools rating
    Schools provided by the listing agent
    • Elementary: Ridgewood Elementary School
    • Middle: A. G. Cox
    • High: South Central High School

    Source: Hive MLS. This data may not be complete. We recommend contacting the local school district to confirm school assignments for this home.

    Sell for more on Zillow
    Get a Zillow Showcase℠ listing at no additional cost and you could sell for .
    $518,700
    2% more
    +$10,374
    With Zillow Showcase(estimated)
    $529,074
    Sell for more on Zillow
    Get a Zillow Showcase℠ listing at no additional cost and you could sell for .
    $518,700
    2% more
    +$10,374
    With Zillow Showcase(estimated)
    $529,074