🏡 SEEKING A FOREVER HOME - Meet Rushing. A little worn, a little neglected and definitely overdue for some love. This spacious 3/2 home still has some secrets--like original oak hardwoods hiding beneath tired floors and a finished workshop out back with utilities that also needs a little love. The kitchen, baths, paint and yard need attention, but there's just something about Rushing that makes you want to love on this one a little. ❤️ Come take a look. Rushing might just follow you home................
(measurements and schools should be verified by purchaser)
Under contract
$129,940
3428 Rushing Road, Augusta, GA 30906
3beds
1,758sqft
Single Family Residence
Built in 1966
0.38 Acres Lot
$-- Zestimate®
$74/sqft
$-- HOA
What's special
- 9 days
- 708
- 60
Likely to sell faster than
Zillow last checked:
Listing updated:
Listed by:
Maria Vaill 706-955-5112,
Summer House Realty
Source: Hive MLS,MLS#: 100601417 Originating MLS: REALTORS® of Greater Augusta
Originating MLS: REALTORS® of Greater AugustaFacts & features
Interior
Bedrooms & bathrooms
- Bedrooms: 3
- Bathrooms: 2
- Full bathrooms: 2
Rooms
- Room types: Dining Room, Living Room, Family Room, Master Bedroom, Bedroom 2, Bedroom 3, Laundry
Primary bedroom
- Level: Main
- Dimensions: 14 x 12
Bedroom 2
- Level: Main
- Dimensions: 12 x 11
Bedroom 3
- Level: Main
- Dimensions: 12 x 11
Dining room
- Level: Main
- Dimensions: 12 x 11
Family room
- Level: Main
- Dimensions: 16 x 11
Kitchen
- Level: Main
- Dimensions: 15 x 11
Laundry
- Level: Main
- Dimensions: 22 x 6
Living room
- Level: Main
- Dimensions: 12 x 17
Heating
- Gas Pack, Forced Air, Natural Gas
Cooling
- Central Air
Appliances
- Included: Electric Range
- Laundry: Dryer Hookup, Washer Hookup, Laundry Room
Features
- Entrance Foyer, Ceiling Fan(s), Pantry, Blinds/Shades, Eat-in Kitchen
- Flooring: See Remarks
- Basement: Crawl Space
- Attic: Scuttle,Storage
- Has fireplace: No
Interior area
- Total structure area: 1,614
- Total interior livable area: 1,758 sqft
Property
Parking
- Total spaces: 5
- Parking features: Covered, Concrete, Attached Carport, No Garage, Parking Pad
- Carport spaces: 3
Accessibility
- Accessibility features: None
Features
- Levels: One
- Patio & porch: Patio, Front Porch
- Exterior features: None
- Pool features: None
- Fencing: Chain Link
- Has view: Yes
- View description: See Remarks
- Waterfront features: None
- Frontage type: See Remarks
Lot
- Size: 0.38 Acres
- Dimensions: 277.55 x 245.85 x 124.75
- Features: Irregular Lot
Details
- Additional structures: Workshop, Outbuilding
- Parcel number: 1214092010
- Zoning: R3
- Special conditions: Standard
Construction
Type & style
- Home type: SingleFamily
- Property subtype: Single Family Residence
Materials
- Brick Veneer, Wood Frame
- Foundation: Crawl Space
- Roof: Composition
Condition
- Fixer
- New construction: No
- Year built: 1966
Utilities & green energy
- Sewer: Public Sewer, County Sewer
- Water: Public, County Water
- Utilities for property: Cable Available, Natural Gas Available, Natural Gas Connected, Sewer Connected, Water Connected
Green energy
- Green verification: None
Community & HOA
Community
- Subdivision: Mount Vernon
HOA
- Has HOA: No
Location
- Region: Augusta
Financial & listing details
- Price per square foot: $74/sqft
- Tax assessed value: $171,480
- Annual tax amount: $1,843
- Date on market: 9/4/2026
- Cumulative days on market: 201 days
- Listing agreement: Exclusive Agency
- Listing terms: Cash,Conventional,Other
Estimated market value
Not available
Estimated sales range
Not available
$1,499/mo
Price history
| Date | Event | Price |
|---|---|---|
| 9/12/2026 | Contingent | $129,940$74/sqft |
Source:  Hive MLS #100601417 Report a problem Hive MLS #100601417 Report a problem | ||
| 9/4/2026 | Listed for sale | $129,940-7.2%$74/sqft |
Source: Hive MLS #100601417 Report a problem | ||
| 8/30/2026 | Listing removed | $140,000$80/sqft |
Source: Hive MLS #100594608 Report a problem | ||
| 8/7/2026 | Listed for sale | $140,000$80/sqft |
Source: Hive MLS #100594608 Report a problem | ||
| 8/1/2026 | Listing removed | $140,000$80/sqft |
Source: Hive MLS #98252835 Report a problem | ||
| 5/11/2026 | Listed for sale | $140,000$80/sqft |
Source: Hive MLS #98252835 Report a problem | ||
| 5/11/2026 | Listing removed | $140,000$80/sqft |
Source: Hive MLS #551922 Report a problem | ||
| 4/23/2026 | Price change | $140,000-24.3%$80/sqft |
Source: Hive MLS #551922 Report a problem | ||
| 3/11/2026 | Price change | $185,000-7.5%$105/sqft |
Source: Hive MLS #551922 Report a problem | ||
| 2/10/2026 | Listed for sale | $200,000+167%$114/sqft |
Source: Hive MLS #551922 Report a problem | ||
| 5/26/2016 | Sold | $74,900$43/sqft |
Source: Hive MLS #98071943 Report a problem | ||
| 4/6/2016 | Listed for sale | $74,900$43/sqft |
Source: CENTURY 21 Jeff Keller Realty #395752 Report a problem | ||
| 8/10/2015 | Listing removed | $74,900$43/sqft |
Source: Blanchard and Calhoun Real Estate #385589 Report a problem | ||
| 7/21/2015 | Price change | $74,900-2.6%$43/sqft |
Source: Blanchard and Calhoun Real Estate #385589 Report a problem | ||
| 4/24/2015 | Price change | $76,900+2.7%$44/sqft |
Source: Blanchard and Calhoun Real Estate #385589 Report a problem | ||
| 4/22/2015 | Listed for sale | $74,900+8.6%$43/sqft |
Source: Blanchard and Calhoun Real Estate #385589 Report a problem | ||
| 9/27/2014 | Listing removed | $69,000$39/sqft |
Source: Blanchard and Calhoun Real Estate #373349 Report a problem | ||
| 9/13/2014 | Price change | $69,000-4.2%$39/sqft |
Source: Blanchard and Calhoun Real Estate #373349 Report a problem | ||
| 8/11/2014 | Price change | $72,000-3.4%$41/sqft |
Source: Blanchard and Calhoun Real Estate #373349 Report a problem | ||
| 6/15/2014 | Price change | $74,500-0.5%$42/sqft |
Source: Blanchard and Calhoun Real Estate #373349 Report a problem | ||
| 6/4/2014 | Listed for sale | $74,900+16.1%$43/sqft |
Source: Blanchard and Calhoun Real Estate #373349 Report a problem | ||
| 8/29/2008 | Sold | $64,500-12.5%$37/sqft |
Source: Hive MLS #98106211 Report a problem | ||
| 7/13/2008 | Price change | $73,710-10%$42/sqft |
Source: Century 21 #292702 Report a problem | ||
| 7/1/2008 | Listed for sale | $81,900-7.4%$47/sqft |
Source: Century 21 #292702 Report a problem | ||
| 10/2/2003 | Sold | $88,400$50/sqft |
Source: Public Record Report a problem | ||
Public tax history
| Year | Property taxes | Tax assessment |
|---|---|---|
| 2025 | $2,295 -2.9% | $68,592 -7.3% |
| 2024 | $2,362 +30.6% | $74,000 +32.4% |
| 2023 | $1,809 -6.5% | $55,872 +1.6% |
| 2022 | $1,936 +17.8% | $55,007 +32.9% |
| 2021 | $1,643 -5.3% | $41,387 |
| 2020 | $1,735 -0.6% | $41,387 |
| 2019 | $1,746 -1.5% | $41,387 |
| 2018 | $1,773 +1.5% | $41,387 |
| 2017 | $1,746 -1.6% | $41,387 |
| 2016 | $1,774 | $41,387 -2.5% |
| 2015 | $1,774 -2.6% | $42,459 |
| 2014 | $1,822 | $42,459 |
| 2013 | -- | -- |
| 2012 | -- | -- |
| 2011 | -- | -- |
| 2010 | -- | -- |
| 2009 | -- | -- |
| 2008 | -- | -- |
| 2007 | -- | -- |
| 2005 | -- | -- |
| 2004 | -- | -- |
| 2001 | -- | -- |
| 2000 | -- | -- |
Find assessor info on the county website
Monthly payment
Est. payment
Payment breakdown
Explore the cost of this home by adjusting the details. Changes won't be saved.Climate risks
Neighborhood: Southside
Nearby schools
Schools provided by the listing agent
- Elementary: Richmond Hill K-
- Middle: Richmond Hill K-
- High: Butler Comp.
Source: Hive MLS. This data may not be complete. We recommend contacting the local school district to confirm school assignments for this home.

Similar homes
- $125,0003 bd2 ba1.3k sqft1809 Formosa Drive, Augusta, GA 30906For Sale
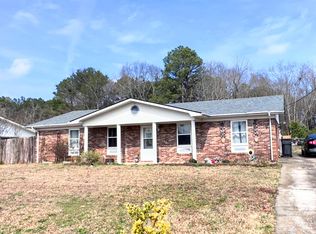
 MLS ID #98254262, Christine Keller, Century 21 Jeff Keller Realty. Hive MLS
 - $129,9004 bd3 ba1.9k sqft1926 Dunham Ct, Augusta, GA 30906Active
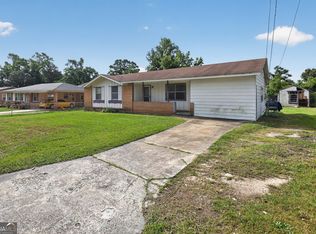
 MLS ID #10759786, Deandra Bryant, Trelora Realty, Inc.. GAMLS
 - $140,0003 bd2 ba1.2k sqft3001 Lonsdale Drive, Augusta, GA 30906For Sale
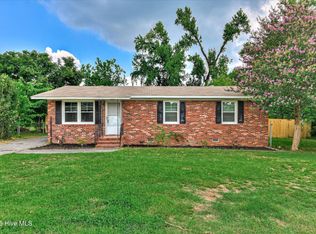 MLS ID #100585155, Mason Barrett, EXP Realty, LLC. Hive MLS
 - $135,0003 bd1 ba1.3k sqft2416 Southgate Drive, Augusta, GA 30906For Sale
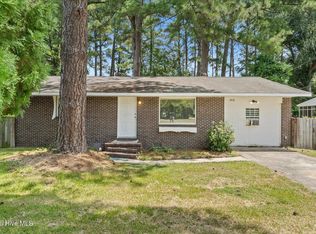 MLS ID #100598413, Katerra Godbee, Heart and Key Realty, LLC. Hive MLS
 - $129,9004 bd2 ba1.3k sqft3609 Massoit Dr, Augusta, GA 30906ActiveMLS ID #10770055, Shontay Rose, Trelora Realty, Inc.. GAMLS
- $145,0003 bd2 ba1.4k sqft307 Wiley Avenue, Augusta, GA 30906For SaleMLS ID #100595178, Bradley Sikes Group, Meybohm Real Estate - Evans. Hive MLS
- $145,0003 bd2 ba1k sqft3322 Tate Road, Augusta, GA 30906For SaleMLS ID #100598733, Betsey W Davis, Rosco Real Estate, LLC. Hive MLS
- $114,9004 bd2 ba1.8k sqft3420 Applejack Ter, Augusta, GA 30906ActiveMLS ID #10724683, Deandra Bryant, Trelora Realty, Inc.. GAMLS
- $95,0004 bd2 ba1.2k sqft1931 Fairway Drive, Augusta, GA 30906For SaleMLS ID #100594263, CHRISTOPHER MAJORS, Jim Hadden Real Estate. Hive MLS
- $139,9003 bd1 ba1.1k sqft2002 Shark Drive, Augusta, GA 30906For SaleMLS ID #100583950, Caleb Willing, Better Homes & Gardens Executive Partners. Hive MLS
- $141,8002 bd1 ba1k sqft2845 Rocky Creek Road, Augusta, GA 30906For SaleMLS ID #100588366, Angela Sorapuru-Lopez, Re/max True Advantage. Hive MLS
- $169,9003 bd2 ba1.1k sqft2326 Rutherford Avenue, Augusta, GA 30906For SaleMLS ID #100596654, Jessica Brown, Re/max True Advantage. Hive MLS
- $150,0003 bd2 ba1.3k sqft2408 Friar Lane, Augusta, GA 30906For SaleMLS ID #100586018, Rebecca McGinty, Forth & Bound Real Estate. Hive MLS
- $125,0002 bd1 ba888 sqft2513 Argonne Drive, Augusta, GA 30906For SaleMLS ID #100596201, Lettye Smith, Homesmart. Hive MLS
- $115,0003 bd1 ba1.2k sqft3014 Arcadia Court, Augusta, GA 30906For SaleMLS ID #98256768, Sherri Beaty, Keller Williams Realty Augusta Partners. Hive MLS
- $114,9003 bd2 ba1.3k sqft3710 Massoit Dr, Augusta, GA 30906ActiveMLS ID #10763679, Yvonne Harris, Trelora Realty, Inc.. GAMLS
- $165,0003 bd2 ba1k sqft2232 Cassell Street, Augusta, GA 30906For SaleMLS ID #100596592, Stacy K Hawkins, Sherman & Hemstreet Real Estate. Hive MLS
