Bright, Spacious Condo with Mountain Views.
Welcome to this beautifully maintained second-story condo that blends style, functionality, and comfort. Featuring a bright and open floor plan, this home invites natural light into every corner. The spacious kitchen is a true highlight with its island counter, walk-in pantry, new garbage disposal, and a separate laundry room equipped with a nearly new washer (just 6 months old).
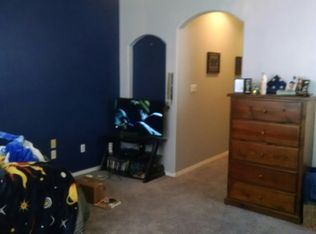
The primary bedroom has a spacious walk-in closet and a dual vanities. One of the bathrooms features a low-flush water-saving toilet, adding to the home’s smart and eco-conscious features. The bedrooms, bathrooms, and hallway all have newer laminate tile flooring, installed just a couple of years ago—both stylish and easy to maintain.
Step out onto the private balcony off the dining room and enjoy beautiful views of the Jemez Mountain Range—perfect for morning coffee or evening sunsets. For added peace of mind, the HVAC system was recently checked with parts replaced. You'll also enjoy central air, a one-car garage below, and friendly neighbors in a welcoming community.
This condo is move-in ready with thoughtful updates and a comfortable layout that feels like home the moment you walk in.
Sold
Price Unknown
3428 San Luis St APT C, Santa Fe, NM 87507
2beds
1,286sqft
Condominium
Built in 2008
-- sqft lot
$325,500 Zestimate®
$--/sqft
$2,243 Estimated rent
Home value
$325,500
$290,000 - $365,000
$2,243/mo
Zestimate® history
Owner options
List your home for rent
$2,243/mo
Rent Zestimate®
Find your next renter with Zillow Rental Manager. Plus, with online applications, you can quickly screen prospective tenants – for free.
$2,243/mo
Rent Zestimate®
Refinance and save
$225/mo
Est. payment
Refinancing to a lower rate could help reduce your monthly payments and save thousands over the life of the loan.
$225/mo
Est. payment
Explore your selling options
Work with a Zillow partner agent
Leverage their expertise and Zillow's premium Showcase listings to get your home seen by more buyers.
Get startedList with your own agent
Get your home in front of millions of buyers by listing it on Zillow.
Learn how to do itSell it yourself
Take full control of how buyers see your home on Zillow by listing For Sale by Owner (FSBO).
List your homeWhat's special
Zillow last checked:
Listing updated:
Listed by:
Francesco R. Crisafulli 719-243-1845,
Keller Williams Realty
Bought with:
Christopher Doyle, 42172
Re/Max Alliance Realtors
Source: SFARMLS,MLS#: 202502794 Originating MLS: Santa Fe Association of REALTORS
Originating MLS: Santa Fe Association of REALTORSFacts & features
Interior
Bedrooms & bathrooms
- Bedrooms: 2
- Bathrooms: 2
- Full bathrooms: 1
- 3/4 bathrooms: 1
Heating
- Forced Air, Natural Gas
Cooling
- Central Air, Refrigerated
Appliances
- Included: Dryer, Dishwasher, Gas Cooktop, Disposal, Microwave, Oven, Range, Refrigerator, Water Heater, Washer
Features
- Interior Steps
- Flooring: Laminate
- Has basement: No
- Has fireplace: No
Interior area
- Total structure area: 1,286
- Total interior livable area: 1,286 sqft
Property
Parking
- Total spaces: 2
- Parking features: Attached, Direct Access, Garage
- Attached garage spaces: 1
Accessibility
- Accessibility features: Not ADA Compliant
Features
- Levels: Two
- Stories: 2
- Pool features: None
Details
- Parcel number: 910021011
- Zoning: R-1, 2, 3, 4, 5, 6
- Special conditions: Standard
Construction
Type & style
- Home type: Condo
- Architectural style: Pueblo
- Property subtype: Condominium
Materials
- Frame, Stucco
- Foundation: Slab
- Roof: Flat
Condition
- Year built: 2008
Utilities & green energy
- Sewer: Public Sewer
- Water: Public
- Utilities for property: High Speed Internet Available
Community & HOA
HOA
- Has HOA: Yes
- Services included: Common Areas, Maintenance Structure
- HOA fee: $225 monthly
Location
- Region: Santa Fe
Financial & listing details
- Date on market: 7/14/2025
- Cumulative days on market: 120 days
- Listing terms: Cash,Conventional,New Loan
Price history
| Date | Event | Price |
|---|---|---|
| 12/1/2025 | Sold | -- |
Source:  SFARMLS #202502794 Report a problem SFARMLS #202502794 Report a problem | ||
| 11/12/2025 | Pending sale | $349,000$271/sqft |
Source: SFARMLS #202502794 Report a problem | ||
| 9/12/2025 | Price change | $349,000-2.8%$271/sqft |
Source: SFARMLS #202502794 Report a problem | ||
| 8/7/2025 | Price change | $359,000-4.3%$279/sqft |
Source: SFARMLS #202502794 Report a problem | ||
| 7/15/2025 | Listed for sale | $375,000+60.9%$292/sqft |
Source: SFARMLS #202502794 Report a problem | ||
| 5/15/2020 | Sold | -- |
Source: Agent Provided Report a problem | ||
| 4/11/2020 | Pending sale | $233,000$181/sqft |
Source: Barker Realty, LLC #202000942 Report a problem | ||
| 4/3/2020 | Price change | $233,000-0.9%$181/sqft |
Source: Barker Realty, LLC #202000942 Report a problem | ||
| 3/19/2020 | Listed for sale | $235,000$183/sqft |
Source: Barker Realty, LLC #202000942 Report a problem | ||
Public tax history
Tax history is unavailable.
Neighborhood: 87507
Nearby homes
- $417,1003 bd3 ba1.5k sqft3432 San Luis St UNIT B, Santa Fe, NM 87507Off Market

- $404,0003 bd3 ba1.5k sqft3424B San Luis St, Santa Fe, NM 87507Off Market
- $360,500-- bd-- ba-- sqft29 San Luis St, Santa Fe, NM 87507Off Market
- $366,3002 bd2 ba1.3k sqft3424A San Luis St, Santa Fe, NM 87507Off Market
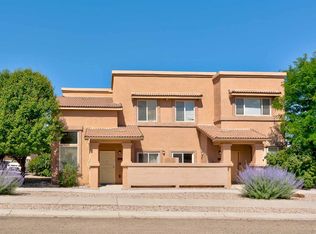
- $348,9002 bd1 ba1.3k sqft3432A San Luis St, Santa Fe, NM 87507Off Market
- $341,8002 bd1 ba1.1k sqft3432C San Luis St, Santa Fe, NM 87507Off Market
- $404,5003 bd3 ba1.5k sqft3428B San Luis St, Santa Fe, NM 87507Off Market
- $364,0002 bd1 ba1.3k sqft3428A San Luis St, Santa Fe, NM 87507Off Market
Nearby schools
GreatSchools rating
- 4/10Kearny Elementary SchoolGrades: PK-6Distance: 5.9 mi
- 6/10Milagro Middle SchoolGrades: 7-8Distance: 3.7 mi
- NASanta Fe EngageGrades: 9-12Distance: 0.7 mi
Schools provided by the listing agent
- Elementary: Kearney
- Middle: Milagro
- High: Capital
Source: SFARMLS. This data may not be complete. We recommend contacting the local school district to confirm school assignments for this home.
Get a cash offer in 3 minutes
Find out how much your home could sell for in as little as 3 minutes with a no-obligation cash offer.
Estimated market value
$325,500
Get a cash offer in 3 minutes
Find out how much your home could sell for in as little as 3 minutes with a no-obligation cash offer.
Estimated market value
$325,500
- New Mexico
- Santa Fe County
- Santa Fe
- 87507
- 3428 San Luis St Apartment C
Nearby cities
Nearby neighborhoods
Nearby zip codes
Other Santa Fe Topics
