Tucked away in a secluded woodland paradise with a winding private driveway, this spacious ~2443 Sq Ft custom ranch offers a serene escape on a vast, mostly wooded lot with a tranquil pond view, blending privacy and wildlife with the convenience of being just a short drive from a major grocery store, the expressway, downtown, premier golf courses, and abundant outdoor activities. Step inside to an inviting open-concept layout, where a welcoming foyer flows into a generous living room with a large four-panel door wall showcasing an expansive stamped concrete patio and lush backyard. The home’s custom oak cabinetry, woodwork, and solid oak interior doors exude timeless elegance, complemented by sleek Corian countertops, tile, and hardwood flooring. The well-appointed galley kitchen, a chef’s delight, ample storage with multiple pantry cabinets, numerous drawers, and wall & base cabinets, seamlessly connecting to a sizable family room with oversized windows, a bar area, and French doors opening to the patio. The primary suite is a roomy retreat, featuring a walk-through closet with dual dressers and organizers, leading to a luxurious bath with a spacious dual shower, dual sinks, and abundant storage. Additional bedrooms offer built-in countertops, large closets, and large windows, while a full second bathroom ensures comfort. Radiant in-floor heating throughout delivers a warm, allergen-reduced embrace, enhancing the home’s well-insulated, tranquil ambiance. Outside, a blacktop and gravel circle driveway reduces summer heat, paired with an attached multi-car garage with radiant heat and built-in shelving, and a detached expansive pole barn with a heated workshop, office, and versatile kennel area. With ample parking, a newer hip roof, and a convenient laundry room off the kitchen, this home offers unmatched storage, craftsmanship, and serenity, perfect for those craving a private retreat with modern conveniences and nature at their doorstep. Agent related to owner.
Sold for $405,000
$405,000
3428 Simon Dr, West Branch, MI 48661
3beds
2,443sqft
Single Family Residence
Built in 2001
13.6 Acres Lot
$420,700 Zestimate®
$166/sqft
$2,345 Estimated rent
Home value
$420,700
Estimated sales range
Not available
$2,345/mo
Zestimate® history
Owner options
List your home for rent
$2,345/mo
Rent Zestimate®
Find your next renter with Zillow Rental Manager. Plus, with online applications, you can quickly screen prospective tenants – for free.
$2,345/mo
Rent Zestimate®
Refinance and save
$2,548/mo
Est. payment
Refinancing to a lower rate could help reduce your monthly payments and save thousands over the life of the loan.
$2,548/mo
Est. payment
Explore your selling options
Work with a Zillow partner agent
Leverage their expertise and Zillow's premium Showcase listings to get your home seen by more buyers.
Get startedList with your own agent
Get your home in front of millions of buyers by listing it on Zillow.
Learn how to do itSell it yourself
Take full control of how buyers see your home on Zillow by listing For Sale by Owner (FSBO).
List your homeWhat's special
Heated workshopSecluded woodland paradiseLush backyardVersatile kennel areaRadiant in-floor heatingRadiant heatLuxurious bath
Zillow last checked:
Listing updated:
Listed by:
Matthew S Follis 586-275-6288,
Score Realty LLC
Bought with:
JESSICA BURGHER
MORRIS-RICHARDSON RE
Source: Realcomp II,MLS#: 20251018330
Facts & features
Interior
Bedrooms & bathrooms
- Bedrooms: 3
- Bathrooms: 2
- Full bathrooms: 2
Primary bedroom
- Level: Entry
- Area: 234
- Dimensions: 18 X 13
Bedroom
- Level: Entry
- Area: 121
- Dimensions: 11 X 11
Bedroom
- Level: Entry
- Area: 169
- Dimensions: 13 X 13
Primary bathroom
- Level: Entry
- Area: 110
- Dimensions: 11 X 10
Other
- Level: Entry
- Area: 54
- Dimensions: 9 X 6
Dining room
- Level: Entry
- Area: 88
- Dimensions: 11 X 8
Family room
- Level: Entry
- Area: 368
- Dimensions: 23 X 16
Kitchen
- Level: Entry
- Area: 180
- Dimensions: 18 X 10
Laundry
- Level: Entry
- Area: 90
- Dimensions: 10 X 9
Living room
- Level: Entry
- Area: 272
- Dimensions: 17 X 16
Heating
- Propane, Radiant, Zoned
Cooling
- Ceiling Fans, Window Units
Appliances
- Included: Built In Electric Oven, Dishwasher, Dryer, Microwave, Propane Cooktop, Stainless Steel Appliances
- Laundry: Electric Dryer Hookup, Laundry Room, Washer Hookup
Features
- Wet Bar
- Has basement: No
- Has fireplace: No
Interior area
- Total interior livable area: 2,443 sqft
- Finished area above ground: 2,443
Property
Parking
- Total spaces: 3
- Parking features: Three Car Garage, Attached, Circular Driveway, Direct Access, Driveway, Garage Faces Front, Heated Garage, Garage Door Opener, Oversized, Workshop In Garage
- Garage spaces: 3
Accessibility
- Accessibility features: Accessible Bedroom, Accessible Central Living Area, Accessible Closets, Accessible Common Area, Accessible Doors, Accessible Entrance, Accessible Hallways, Central Living Area
Features
- Levels: One
- Stories: 1
- Entry location: GroundLevel
- Patio & porch: Covered, Patio, Porch
- Exterior features: Gutter Guard System
- Pool features: Above Ground
- Waterfront features: Pond
- Body of water: pond
Lot
- Size: 13.6 Acres
Details
- Parcel number: 01102401570
- Special conditions: Short Sale No,Standard
Construction
Type & style
- Home type: SingleFamily
- Architectural style: Ranch
- Property subtype: Single Family Residence
Materials
- Aluminum Siding, Stone, Vinyl Siding
- Foundation: Poured, Slab
- Roof: Asphalt
Condition
- New construction: No
- Year built: 2001
Utilities & green energy
- Electric: Volts 220, Circuit Breakers
- Sewer: Septic Tank
- Water: Well
- Utilities for property: Cable Available, Underground Utilities
Community & HOA
HOA
- Has HOA: No
Location
- Region: West Branch
Financial & listing details
- Price per square foot: $166/sqft
- Tax assessed value: $103,387
- Annual tax amount: $2,674
- Date on market: 7/23/2025
- Cumulative days on market: 33 days
- Listing agreement: Exclusive Right To Sell
- Listing terms: Cash,Conventional
- Exclusions: Exclusion(s) Exist
Price history
| Date | Event | Price |
|---|---|---|
| 12/6/2025 | Pending sale | $439,900+8.6%$180/sqft |
Source:  Realcomp II #20251018330 Report a problem Realcomp II #20251018330 Report a problem | ||
| 9/30/2025 | Sold | $405,000-7.9%$166/sqft |
Source: Realcomp II #20251018330 Report a problem | ||
| 8/25/2025 | Contingent | $439,900$180/sqft |
Source: Realcomp II #20251018330 Report a problem | ||
| 8/17/2025 | Price change | $439,900-2.2%$180/sqft |
Source: Realcomp II #20251018330 Report a problem | ||
| 7/23/2025 | Listed for sale | $449,900-8.2%$184/sqft |
Source: Realcomp II #20251018330 Report a problem | ||
| 6/27/2025 | Listing removed | -- |
Source: Owner Report a problem | ||
| 6/18/2025 | Listed for sale | $490,000+122.7%$201/sqft |
Source: Owner Report a problem | ||
| 12/12/2017 | Sold | $220,000-8.3%$90/sqft |
Source:  NGLRMLS #1837130 Report a problem NGLRMLS #1837130 Report a problem | ||
| 12/8/2017 | Pending sale | $239,900$98/sqft |
Source: C.A.HANES REALTY- M33 #1837130 Report a problem | ||
| 8/16/2017 | Listed for sale | $239,900$98/sqft |
Source: C.A.HANES REALTY- M33 #1837130 Report a problem | ||
Public tax history
| Year | Property taxes | Tax assessment |
|---|---|---|
| 2025 | $2,674 +9.9% | $159,100 +2.7% |
| 2024 | $2,433 -0.7% | $154,900 +12.5% |
| 2023 | $2,451 -5.1% | $137,700 +22.2% |
| 2022 | $2,584 -2.3% | $112,700 +5.7% |
| 2021 | $2,645 | $106,600 +6.3% |
| 2020 | -- | $100,300 +16.9% |
| 2018 | $2,731 +27.8% | $85,800 -0.1% |
| 2017 | $2,137 | $85,900 -1.9% |
| 2016 | $2,137 +0.3% | $87,600 -4.2% |
| 2015 | $2,130 +148.7% | $91,400 +6.7% |
| 2014 | $856 | $85,700 +1.7% |
| 2013 | -- | $84,300 -7.7% |
| 2012 | -- | $91,300 -14.4% |
| 2011 | -- | $106,700 -1.5% |
| 2010 | -- | $108,300 |
Find assessor info on the county website
Neighborhood: 48661
Nearby homes
- $218,900-- bd-- ba-- sqft1785 S Gray Rd, West Branch, MI 48661Off Market
- $290,0006 bd4 ba3.4k sqft1825 S Gray Rd, West Branch, MI 48661Sold
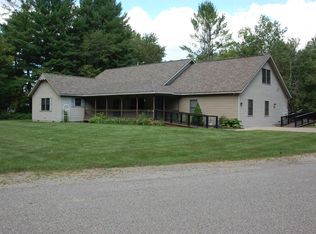
- $--10.2 Acres3380 Simon Dr, West Branch, MI 48661Off Market
- $284,700-- bd-- ba-- sqft3447 Simon Dr, West Branch, MI 48661Off Market
- $220,100-- bd-- ba-- sqft1820 S Gray Rd, West Branch, MI 48661Off Market
- $80,80030.53 Acres1824 S Gray Rd, West Branch, MI 48661Off Market
- $330,900-- bd-- ba-- sqft1824 S Gray Rd, West Branch, MI 48661Off Market
- $89,800-- bd-- ba-- sqft1824 S Gray Rd, West Branch, MI 48661Off Market
Nearby schools
GreatSchools rating
- 5/10Surline Middle SchoolGrades: 5-8Distance: 1.5 mi
- 5/10Ogemaw Heights High SchoolGrades: 9-12Distance: 7 mi
- 6/10Surline Elementary SchoolGrades: PK-4Distance: 1.5 mi


Get pre-qualified for a loan
At Zillow Home Loans, we can pre-qualify you in as little as 5 minutes with no impact to your credit score.An equal housing lender. NMLS #10287.
- Michigan
- Ogemaw County
- West Branch
- 48661
- 3428 Simon Dr
Nearby cities
Nearby zip codes
Other West Branch Topics
