IMMACULATE, BRICKED BEAUTY WITH DETACHED GARAGE in the heart of Dunkirk, Calvert County, MD! LOCATION, LOCATION, LOCATION - this incredible home is located in the highly desired Smith's Purchase neighborhood and within the sought-after Northern High School District. Some of the home's outstanding features include 4 bedrooms, 2 full and 2 half baths, a renovated and open interior floor plan with updated kitchen, updated owner's bath, a stunning fireplace with marble hearth & gleaming hardwood flooring through out. A beautiful tree lined, paved asphalt driveway leads to nearly 3 acres of private, wooded property. You will be greeted by a fully bricked & oversized, detached 2 car garage and workshop. There will be plenty of room for parking with an extended turn around pad & an attached 2 car, side load garage. A curved leadway with stone pavers welcomes you to the wide front steps & porch entrance with newly installed front door & glass-lit windows on each side. As you enter the front door, you will notice the gleaming hardwood floors that run throughout the first floor, second floor & even the staircase! To the left is a formal dining room with plenty of space for seating & located directly off of the kitchen - the ultimate layout for entertaining. There is even a set of wood plantation doors for a private dining experience. To the right of the foyer is a wide open family room and entertainment space. The family room area is filled with beautiful, natural light. The anchor of this space is certainly the stunning, white, brick to ceiling, wood-burning fireplace with wooden mantle and marble hearth. Adjacent to the family room is the living room/sitting room where you can enjoy time with company, a cup of morning coffee or a game of cards. Centered on the back wall are a set of glass-lit french doors that lead out to an expansive, composite back deck with vinyl railings and an incomparable wooded view. Back inside, the kitchen is located off of the main living areas. The kitchen is spacious and updated with tiled flooring, stainless appliances, granite countertops and 42" designer cabinets with specialty pull-out drawers. Upstairs, the owner's suite is also spacious with hardwood flooring and an attached, private owner's bathroom. The owner's bath has been renovated with designer lighting, a custom vanity sink and a luxury shower with ceramic wall tile & frameless glass shower door. Down the hall, you will notice that the hardwood flooring continues throughout the second level and even into the secondary bedrooms. The hall bath has also been renovated with a stylish vanity sink, tiled shower and glass sliding shower door. Make your way to the lower level where you will discover additional rooms. Don't miss the pellet or wood stove rough-in in the finished basement recreation room! The main recreation room features a pellet or wood stove rough-in with a bricked surround on the floor and wall. In the recreation room, the owner's have also replaced the basement walk-out slider door with a brand new, extra wide sliding glass door. In this lower level space you can enjoy the built-in bar and a lovely wooded view from the level & walk-out basement exit. There is also a bonus room to the right of the staircase with double entrances. In addition to the bar, bonus room and pellet stove rough-in, the lower level also features a half bath & a storage/laundry room. This beautiful home sits on nearly 3 acres of private, scenic and wooded property - backing to farmland with picturesque views. NO HOA! 3428 Smithville Drive is situated on a very private home site, off of the street and surrounded by mature hardwood landscape. Schedule your showing today!
Sold for $725,000
$725,000
3428 Smithville Dr, Dunkirk, MD 20754
4beds
2,600sqft
Single Family Residence
Built in 1986
2.7 Acres Lot
$752,000 Zestimate®
$279/sqft
$3,526 Estimated rent
Home value
$752,000
$714,000 - $790,000
$3,526/mo
Zestimate® history
Owner options
List your home for rent
$3,526/mo
Rent Zestimate®
Find your next renter with Zillow Rental Manager. Plus, with online applications, you can quickly screen prospective tenants – for free.
$3,526/mo
Rent Zestimate®
Refinance and save
$4,365/mo
Est. payment
Refinancing to a lower rate could help reduce your monthly payments and save thousands over the life of the loan.
$4,365/mo
Est. payment
Explore your selling options
Work with a Zillow partner agent
Leverage their expertise and Zillow's premium Showcase listings to get your home seen by more buyers.
Get startedList with your own agent
Get your home in front of millions of buyers by listing it on Zillow.
Learn how to do itSell it yourself
Take full control of how buyers see your home on Zillow by listing For Sale by Owner (FSBO).
List your homeWhat's special
Luxury showerFrameless glass shower doorCustom vanity sinkCeramic wall tileStylish vanity sinkBonus roomUpdated kitchen
Zillow last checked:
Listing updated:
Listed by:
Sherri Verdon 443-632-7771,
RE/MAX One
Bought with:
Alex Ortega, 0225243420
EXP Realty, LLC
Source: Bright MLS,MLS#: MDCA2014308
Facts & features
Interior
Bedrooms & bathrooms
- Bedrooms: 4
- Bathrooms: 4
- Full bathrooms: 2
- 1/2 bathrooms: 2
- Main level bathrooms: 1
Basement
- Area: 1040
Heating
- Heat Pump, Electric
Cooling
- Central Air, Electric
Appliances
- Included: Electric Water Heater
Features
- Basement: Partial,Improved,Interior Entry,Exterior Entry,Walk-Out Access,Water Proofing System
- Number of fireplaces: 1
Interior area
- Total structure area: 3,120
- Total interior livable area: 2,600 sqft
- Finished area above ground: 2,080
- Finished area below ground: 520
Property
Parking
- Total spaces: 11
- Parking features: Storage, Garage Faces Side, Garage Faces Front, Inside Entrance, Detached, Attached, Driveway
- Attached garage spaces: 4
- Uncovered spaces: 7
Accessibility
- Accessibility features: Other
Features
- Levels: Three
- Stories: 3
- Pool features: None
Lot
- Size: 2.7 Acres
Details
- Additional structures: Above Grade, Below Grade
- Parcel number: 0503112993
- Zoning: RUR
- Special conditions: Standard
Construction
Type & style
- Home type: SingleFamily
- Architectural style: Colonial
- Property subtype: Single Family Residence
Materials
- Brick
- Foundation: Slab
Condition
- Very Good
- New construction: No
- Year built: 1986
Utilities & green energy
- Sewer: Private Septic Tank
- Water: Well
Community & HOA
Community
- Subdivision: Smiths Purchase
HOA
- Has HOA: No
Location
- Region: Dunkirk
Financial & listing details
- Price per square foot: $279/sqft
- Tax assessed value: $465,033
- Annual tax amount: $5,242
- Date on market: 1/31/2024
- Listing agreement: Exclusive Right To Sell
- Ownership: Fee Simple
Price history
| Date | Event | Price |
|---|---|---|
| 3/1/2024 | Sold | $725,000+3.7%$279/sqft |
Source:  Bright MLS #MDCA2014308 Report a problem Bright MLS #MDCA2014308 Report a problem | ||
| 2/1/2024 | Contingent | $699,000$269/sqft |
Source: Bright MLS #MDCA2014308 Report a problem | ||
| 1/31/2024 | Listed for sale | $699,000$269/sqft |
Source: Bright MLS #MDCA2014308 Report a problem | ||
Public tax history
| Year | Property taxes | Tax assessment |
|---|---|---|
| 2025 | $5,627 +5.7% | $521,500 +5.7% |
| 2024 | $5,322 +10.2% | $493,267 +6.1% |
| 2023 | $4,832 +6.5% | $465,033 +6.5% |
| 2022 | $4,538 +3.2% | $436,800 +3.2% |
| 2021 | $4,398 +2.8% | $423,300 +3.3% |
| 2020 | $4,278 +2.9% | $409,800 +3.4% |
| 2019 | $4,157 | $396,300 |
| 2018 | $4,157 -1.4% | $396,300 |
| 2017 | $4,217 +0.3% | $396,300 -0.7% |
| 2016 | $4,204 | $398,900 |
| 2015 | $4,204 | $398,900 |
| 2014 | $4,204 | $398,900 -1.4% |
| 2013 | -- | $404,500 |
| 2012 | -- | $404,500 |
| 2011 | -- | $404,500 -24% |
| 2010 | -- | $531,940 +8.5% |
| 2009 | -- | $490,292 +9.3% |
| 2008 | -- | $448,646 +10.2% |
| 2007 | -- | $407,000 +10.6% |
| 2006 | -- | $368,116 +11.8% |
| 2005 | -- | $329,233 +13.4% |
| 2004 | -- | $290,350 +6% |
| 2003 | -- | $273,882 +6.4% |
| 2002 | -- | $257,416 +6.8% |
| 2001 | -- | $240,950 |
Find assessor info on the county website
Neighborhood: 20754
Nearby homes
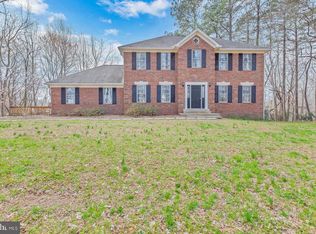
- $789,0004 bd4 ba3k sqft3424 Smithville Dr, Dunkirk, MD 20754Off Market
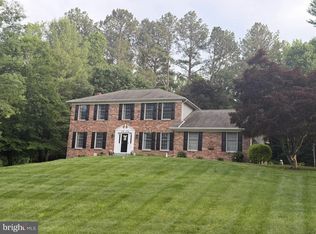
- $700,0004 bd4 ba2.9k sqft3504 Smithville Dr, Dunkirk, MD 20754Sold
- $700,0005 bd3 ba2.5k sqft3500 Smithville Dr, Dunkirk, MD 20754Sold
- $569,0003 bd2 ba1.9k sqft3508 Smithville Dr, Dunkirk, MD 20754Off Market
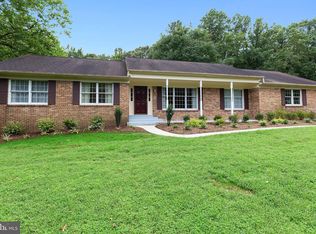
- $622,3004 bd3 ba2.4k sqft3420 Smithville Dr, Dunkirk, MD 20754Off Market
- $518,2003 bd2 ba1.5k sqft3512 Smithville Dr, Dunkirk, MD 20754Off Market
- $607,0004 bd3 ba3.1k sqft3416 Smithville Dr, Dunkirk, MD 20754Sold
- $760,0004 bd3 ba2.4k sqft3408 Smithville Dr, Dunkirk, MD 20754Off Market
Nearby schools
GreatSchools rating
- 9/10Mount Harmony Elementary SchoolGrades: PK-5Distance: 2.8 mi
- 8/10Northern Middle SchoolGrades: 6-8Distance: 2.7 mi
- 9/10Northern High SchoolGrades: 9-12Distance: 2.9 mi
Schools provided by the listing agent
- Elementary: Mount Harmony
- Middle: Northern
- High: Northern
- District: Calvert County Public Schools
Source: Bright MLS. This data may not be complete. We recommend contacting the local school district to confirm school assignments for this home.
Get a cash offer in 3 minutes
Find out how much your home could sell for in as little as 3 minutes with a no-obligation cash offer.
Estimated market value
$752,000
Get a cash offer in 3 minutes
Find out how much your home could sell for in as little as 3 minutes with a no-obligation cash offer.
Estimated market value
$752,000
- Maryland
- Calvert County
- Dunkirk
- 20754
- 3428 Smithville Dr
Nearby cities
Nearby zip codes
Other Dunkirk Topics
