This three-bedroom, two-and-a-half-bath home offers comfortable living with stylish updates and a functional layout, all in a centrally located neighborhood. The updated kitchen features modern cabinets and sleek countertops, flowing seamlessly into the open living and dining areas—ideal for everyday living or entertaining guests. Upstairs, a versatile loft space provides the perfect spot for a home office, playroom, or additional lounge area, while the primary suite includes an attached bath for added privacy and convenience. The two-car garage comes equipped with a workbench, offering space for projects or extra storage. Step outside to a relaxing patio and enjoy the included hot tub—your own private retreat after a long day. Central air ensures year-round comfort, and the home's prime location keeps you close to shopping, dining, and everyday essentials. This move-in-ready home blends comfort, convenience, and thoughtful features throughout.
Sold for $395,000
$395,000
3428 Tail Spin Dr, Colorado Springs, CO 80916
3beds
1,464sqft
Single Family Residence
Built in 2004
4,991 Square Feet Lot
$387,600 Zestimate®
$270/sqft
$2,218 Estimated rent
Home value
$387,600
$368,000 - $407,000
$2,218/mo
Zestimate® history
Owner options
List your home for rent
$2,218/mo
Rent Zestimate®
Find your next renter with Zillow Rental Manager. Plus, with online applications, you can quickly screen prospective tenants – for free.
$2,218/mo
Rent Zestimate®
Refinance and save
$2,433/mo
Est. payment
Refinancing to a lower rate could help reduce your monthly payments and save thousands over the life of the loan.
$2,433/mo
Est. payment
Explore your selling options
Work with a Zillow partner agent
Leverage their expertise and Zillow's premium Showcase listings to get your home seen by more buyers.
Get startedList with your own agent
Get your home in front of millions of buyers by listing it on Zillow.
Learn how to do itSell it yourself
Take full control of how buyers see your home on Zillow by listing For Sale by Owner (FSBO).
List your homeWhat's special
Modern cabinetsPrimary suiteVersatile loft spaceTwo-car garageRelaxing patioSleek countertopsUpdated kitchen
Zillow last checked:
Listing updated:
Listed by:
Lauren Jerden MRP 719-600-9831,
Exp Realty LLC
Bought with:
Blair Dinkins
Exp Realty LLC
Source: elevateMLS,MLS#: 9766374
Facts & features
Interior
Bedrooms & bathrooms
- Bedrooms: 3
- Bathrooms: 2
- Full bathrooms: 2
Other
- Level: Upper
- Area: 132 Square Feet
- Dimensions: 12 x 11
Heating
- Forced Air
Cooling
- Central Air
Appliances
- Included: Dishwasher, Disposal, Microwave, Range, Refrigerator, Humidifier
- Laundry: Electric Hook-up, Main Level
Features
- Flooring: Carpet, Wood Laminate
- Has basement: No
- Number of fireplaces: 1
- Fireplace features: Electric, One
Interior area
- Total structure area: 1,464
- Total interior livable area: 1,464 sqft
- Finished area above ground: 1,464
- Finished area below ground: 0
Property
Parking
- Total spaces: 2
- Parking features: Attached, Even with Main Level, Paved Driveway
- Attached garage spaces: 2
Features
- Levels: Two
- Stories: 2
- Patio & porch: Concrete
- Exterior features: Auto Sprinkler System
- Has spa: Yes
- Spa features: Hot Tub/Spa
- Fencing: Back Yard
Lot
- Size: 4,991 Square Feet
- Features: Level, Near Park, Near Schools, Near Shopping Center, HOA Required $
Details
- Parcel number: 6436317018
Construction
Type & style
- Home type: SingleFamily
- Property subtype: Single Family Residence
Materials
- Wood Siding, Frame
- Foundation: Slab
- Roof: Composite Shingle
Condition
- Existing Home
- New construction: No
- Year built: 2004
Utilities & green energy
- Water: Municipal
- Utilities for property: Cable Available, Electricity Connected
Community & HOA
Community
- Features: Parks or Open Space, Playground
HOA
- Has HOA: Yes
- Services included: Trash Removal
- HOA fee: $125 quarterly
Location
- Region: Colorado Springs
Financial & listing details
- Price per square foot: $270/sqft
- Tax assessed value: $407,802
- Annual tax amount: $1,371
- Date on market: 8/7/2025
- Listing terms: Assumable,Cash,Conventional,FHA,VA Loan
- Electric utility on property: Yes
Price history
| Date | Event | Price |
|---|---|---|
| 12/31/2025 | Sold | $395,000$270/sqft |
Source:  elevateMLS #9766374 Report a problem elevateMLS #9766374 Report a problem | ||
| 12/9/2025 | Pending sale | $395,000$270/sqft |
Source: elevateMLS #9766374 Report a problem | ||
| 10/15/2025 | Price change | $395,000-1%$270/sqft |
Source: elevateMLS #9766374 Report a problem | ||
| 8/7/2025 | Listed for sale | $399,000+5%$273/sqft |
Source: elevateMLS #9766374 Report a problem | ||
| 11/4/2022 | Sold | $380,000+3.3%$260/sqft |
Source: Public Record Report a problem | ||
| 10/2/2022 | Contingent | $368,000$251/sqft |
Source: elevateMLS #5919675 Report a problem | ||
| 9/28/2022 | Price change | $368,000-3.2%$251/sqft |
Source: elevateMLS #5919675 Report a problem | ||
| 9/22/2022 | Price change | $380,000-3.6%$260/sqft |
Source: elevateMLS #5919675 Report a problem | ||
| 9/19/2022 | Price change | $394,000-1.3%$269/sqft |
Source: elevateMLS #5919675 Report a problem | ||
| 9/13/2022 | Price change | $399,000-3.9%$273/sqft |
Source: elevateMLS #5919675 Report a problem | ||
| 9/1/2022 | Price change | $415,000-1%$283/sqft |
Source: elevateMLS #5919675 Report a problem | ||
| 8/5/2022 | Listed for sale | $419,000+73.9%$286/sqft |
Source: elevateMLS #5919675 Report a problem | ||
| 5/1/2018 | Sold | $241,000-1.6%$165/sqft |
Source: Public Record Report a problem | ||
| 4/5/2018 | Pending sale | $244,900$167/sqft |
Source: The Platinum Group #4939371 Report a problem | ||
| 4/3/2018 | Listed for sale | $244,900+23.7%$167/sqft |
Source: The Platinum Group #4939371 Report a problem | ||
| 4/14/2017 | Sold | $198,000+18.8%$135/sqft |
Source: Public Record Report a problem | ||
| 8/6/2013 | Listing removed | $1,200$1/sqft |
Source: Owner Report a problem | ||
| 7/31/2013 | Listed for rent | $1,200$1/sqft |
Source: Owner Report a problem | ||
| 10/6/2004 | Sold | $166,700$114/sqft |
Source: Public Record Report a problem | ||
Public tax history
| Year | Property taxes | Tax assessment |
|---|---|---|
| 2024 | $1,080 +3.1% | $27,320 |
| 2023 | $1,047 -6.3% | $27,320 +40.8% |
| 2022 | $1,117 | $19,410 -2.8% |
| 2021 | -- | $19,960 +16% |
| 2020 | $1,121 +3.1% | $17,200 |
| 2019 | $1,087 +61.8% | $17,200 +28.4% |
| 2018 | $672 -23.6% | $13,400 |
| 2017 | $879 +31% | $13,400 -0.3% |
| 2016 | $672 -6.4% | $13,440 |
| 2015 | $717 +5% | $13,440 +6.2% |
| 2014 | $683 | $12,650 |
| 2013 | -- | -- |
| 2012 | -- | $12,650 |
| 2011 | $775 | $12,650 -7% |
| 2010 | -- | $13,600 |
| 2009 | -- | $13,600 +4.1% |
| 2008 | -- | $13,070 |
| 2006 | -- | $13,070 +164% |
| 2004 | -- | $4,950 +489.3% |
| 2003 | -- | $840 |
Find assessor info on the county website
Neighborhood: Southeast Colorado Springs
Nearby homes
- $370,1003 bd3 ba1.3k sqft3440 Tail Spin Dr, Colorado Springs, CO 80916Off Market

- $365,8003 bd3 ba1.3k sqft3416 Tail Spin Dr, Colorado Springs, CO 80916Off Market
- $417,4003 bd3 ba2.7k sqft3452 Tail Spin Dr, Colorado Springs, CO 80916Off Market

- $375,0003 bd3 ba1.2k sqft3403 Tail Spin Dr, Colorado Springs, CO 80916Sold
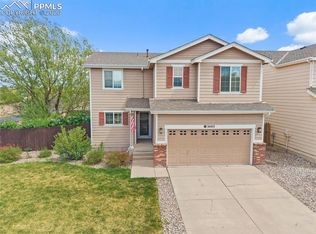
- $381,5003 bd3 ba1.4k sqft3435 Spotted Tail Dr, Colorado Springs, CO 80916Off Market
- $373,7003 bd2 ba1.2k sqft3404 Tail Spin Dr, Colorado Springs, CO 80916Off Market
- $393,3003 bd3 ba1.5k sqft3447 Spotted Tail Dr, Colorado Springs, CO 80916Off Market
- $361,7002 bd2 ba1.4k sqft3423 Spotted Tail Dr, Colorado Springs, CO 80916Off Market
Nearby schools
GreatSchools rating
- 7/10Soaring Eagles Elementary SchoolGrades: PK-8Distance: 0.3 mi
- 2/10Sierra High SchoolGrades: 9-12Distance: 1.7 mi
Schools provided by the listing agent
- Elementary: Soaring Eagles
- Middle: Carmel
- High: Sierra
- District: Harrison-2
Source: elevateMLS. This data may not be complete. We recommend contacting the local school district to confirm school assignments for this home.
Get a cash offer in 3 minutes
Find out how much your home could sell for in as little as 3 minutes with a no-obligation cash offer.
Estimated market value
$387,600
Get a cash offer in 3 minutes
Find out how much your home could sell for in as little as 3 minutes with a no-obligation cash offer.
Estimated market value
$387,600
Nearby cities
Nearby neighborhoods
- Briargate Real estate
- Central Colorado Springs Real estate
- Cimarron Hills Real estate
- East Colorado Springs Real estate
- Northeast Colorado Springs Real estate
- Northwest Colorado Springs Real estate
- Old Colorado City Real estate
- Powers Real estate
- Southeast Colorado Springs Real estate
- Southwest Colorado Springs Real estate
Nearby zip codes
Other Colorado Springs Topics
- Apartments for Rent in 80916
- Houses for Sale in 80916
- Houses for Rent in 80916
- 80916 Real Estate
- Colorado Springs Condos
- Houses for Sale in Colorado Springs
- Newest Listings in Colorado Springs
- Colorado Springs Home Values
- Colorado Springs Real Estate Agents
- Colorado Springs Refinance
- Colorado Springs Mortgage Rates
