Welcome home to this adorable, newly renovated home that offers 3-bedrooms plus a dry bar for entertaining. Thoughtfully designed open floor plan, abundant natural and ample storage throughout. Kitchen has quartz countertops, large sink, SS appliances including a 5-burner gas stove with a modern hood vent for the chef in the family. It also includes tiled backsplash and custom cabinets with a double pantry. Enjoy the inviting living area with the same flooring throughout the home and freshly painted walls with new, modern doors. The gorgeous large bay windows allow the natural light to enjoy. This home also includes a large laundry room with custom shelves and utility sink. The primary bedroom has a huge walk in closet open for your own design needs. Beautifully updated primary and hall bathrooms with custom cabinets and quartz countertops. Relax in the spacious backyard with a covered patio and new privacy fence. Flood Zone X ***Agent related to owner***
Sold
Price Unknown
3428 Texas Ave, Kenner, LA 70065
3beds
1,600sqft
Single Family Residence
Built in 1976
6,882 Square Feet Lot
$350,500 Zestimate®
$--/sqft
$2,196 Estimated rent
Home value
$350,500
$312,000 - $396,000
$2,196/mo
Zestimate® history
Owner options
List your home for rent
$2,196/mo
Rent Zestimate®
Find your next renter with Zillow Rental Manager. Plus, with online applications, you can quickly screen prospective tenants – for free.
$2,196/mo
Rent Zestimate®
Refinance and save
Refinancing to a lower rate could help reduce your monthly payments and save thousands over the life of the loan.
Explore your selling options
Work with a Zillow partner agent
Leverage their expertise and Zillow's premium Showcase listings to get your home seen by more buyers.
Get startedList with your own agent
Get your home in front of millions of buyers by listing it on Zillow.
Learn how to do itSell it yourself
Take full control of how buyers see your home on Zillow by listing For Sale by Owner (FSBO).
List your homeWhat's special
Zillow last checked:
Listing updated:
Listed by:
Kelly D Abel,
NOLA Living Realty
Bought with:
Elizabeth O Bordelon, 995690718
KELLER WILLIAMS REALTY 4550100
Source: ROAM MLS,MLS#: 2496826
Facts & features
Interior
Bedrooms & bathrooms
- Bedrooms: 3
- Bathrooms: 2
- Full bathrooms: 2
Primary bedroom
- Description: Lower Level, Ceiling Ht: 8, Flooring: Laminate Wood
- Area: 189 Square Feet
- Dimensions: 14' x 13.5'
Bedroom
- Description: Lower Level, Ceiling Ht: 8, Flooring: Laminate Wood
- Area: 143 Square Feet
- Dimensions: 13' x 11'
Bedroom
- Description: Lower Level, Ceiling Ht: 8, Flooring: Laminate Wood
- Area: 156 Square Feet
- Dimensions: 13' x 12'
Primary bathroom
- Description: Lower Level, Ceiling Ht: 8, Flooring: Tile
- Area: 60.5 Square Feet
- Dimensions: 11' x 5.5'
Bathroom
- Description: Lower Level, Ceiling Ht: 8, Flooring: Tile
- Area: 49.5 Square Feet
- Dimensions: 11' x 4.5'
Dining room
- Description: Lower Level, Ceiling Ht: 8, Flooring: Laminate Wood
- Area: 260 Square Feet
- Dimensions: 20' x 13'
Kitchen
- Description: Lower Level, Ceiling Ht: 8, Flooring: Laminate Wood
- Area: 152 Square Feet
- Dimensions: 8' x 19'
Laundry
- Description: Lower Level, Ceiling Ht: 8, Flooring: Laminate Wood
- Area: 52.5 Square Feet
- Dimensions: 10.5' x 5'
Living room
- Description: Lower Level, Ceiling Ht: 8, Flooring: Laminate Wood
- Area: 304 Square Feet
- Dimensions: 16' x 19'
Other
- Description: Lower Level, Ceiling Ht: 8, Flooring: Laminate Wood
- Area: 71.5 Square Feet
- Dimensions: 13' x 5.5'
Heating
- Natural Gas
Cooling
- Central Air, Ceiling Fan(s), Other
Appliances
- Included: Dishwasher, Microwave, Refrigerator, Stainless Steel Appliance(s), Range
- Laundry: Electric Dryer Hookup, Washer Hookup
Features
- Pantry
- Flooring: Laminate, Tile, Wood
- Has fireplace: No
Interior area
- Total structure area: 1,900
- Total interior livable area: 1,600 sqft
Property
Parking
- Total spaces: 1
- Parking features: Carport
- Has carport: Yes
Features
- Levels: One
- Stories: 1
- Fencing: Other,Wood
Lot
- Size: 6,882 Square Feet
- Dimensions: 50 x 138
- Features: Other
Details
- Additional structures: Shed(s)
- Parcel number: 0920000027
Construction
Type & style
- Home type: SingleFamily
- Architectural style: Traditional
- Property subtype: Single Family Residence
Materials
- Brick
- Foundation: Slab
- Roof: Shingle
Condition
- Year built: 1976
- Major remodel year: 2025
Utilities & green energy
- Sewer: Public Sewer
- Water: Public
- Utilities for property: Cable Available, Natural Gas Available
Green energy
- Energy efficient items: Insulation
Community & HOA
Community
- Subdivision: Highway Park
HOA
- Has HOA: No
Location
- Region: Kenner
Financial & listing details
- Tax assessed value: $140,800
- Annual tax amount: $514
- Date on market: 4/21/2025
Price history
| Date | Event | Price |
|---|---|---|
| 6/27/2025 | Sold | -- |
Source:  ROAM MLS #2496826 Report a problem | ||
| 5/19/2025 | Pending sale | $350,000$219/sqft |
Source:  GSREIN #2496826 Report a problem | ||
| 5/5/2025 | Price change | $350,000-6.7%$219/sqft |
Source: GSREIN #2496826 Report a problem | ||
| 4/22/2025 | Listed for sale | $375,000$234/sqft |
Source: GSREIN #2496826 Report a problem | ||
Public tax history
| Year | Property taxes | Tax assessment |
|---|---|---|
| 2025 | $514 -0.5% | $14,080 |
| 2024 | $516 -3.7% | $14,080 |
| 2023 | $536 +2.3% | $14,080 |
| 2022 | $525 -11.3% | $14,080 |
| 2021 | $591 +1% | $14,080 |
| 2020 | $586 -2% | $14,080 |
| 2019 | $598 +38.4% | $14,080 |
| 2018 | $432 | $14,080 |
| 2017 | $432 | $14,080 |
| 2016 | $432 +3.2% | $14,080 +2% |
| 2015 | $418 | $13,810 |
| 2014 | $418 | $13,810 |
| 2013 | -- | $13,810 |
| 2012 | -- | $13,810 +1.2% |
| 2011 | -- | $13,640 |
| 2010 | -- | $13,640 |
| 2009 | -- | $13,640 |
| 2008 | -- | $13,640 +83.1% |
| 2007 | -- | $7,450 |
| 2006 | -- | -- |
| 2005 | -- | -- |
| 2004 | -- | -- |
| 2003 | -- | -- |
| 2002 | -- | -- |
| 2001 | -- | -- |
| 2000 | -- | -- |
Find assessor info on the county website
Neighborhood: 70065
Nearby homes
- $--3 bd2 ba1.6k sqft3424 Texas Ave, Kenner, LA 70065Sold
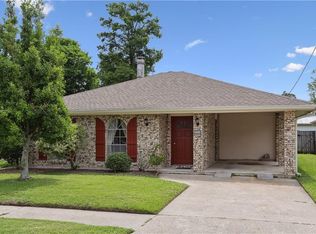
- $305,600-- bd2 ba2k sqft3432 Texas Ave, Kenner, LA 70065Off Market
- $242,7003 bd2 ba1.4k sqft3442 Texas Ave, Kenner, LA 70065Off Market
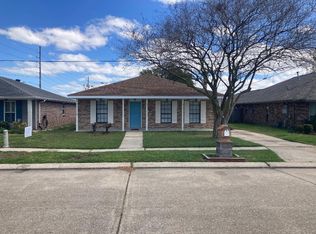
- $--4 bd2 ba1.8k sqft3420 Texas Ave, Kenner, LA 70065Sold
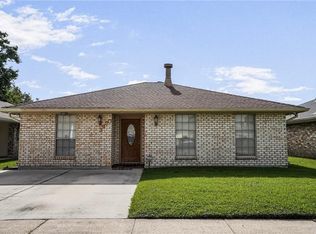
- $322,200-- bd2 ba1.9k sqft3436 Texas Ave, Kenner, LA 70065Off Market
- $276,5003 bd2 ba1.7k sqft3425 Tennessee Ave, Kenner, LA 70065Off Market
- $250,8003 bd2 ba1.3k sqft3429 Tennessee Ave, Kenner, LA 70065Off Market
- $292,700-- bd2 ba1.9k sqft3433 Tennessee Ave, Kenner, LA 70065Off Market
Nearby schools
GreatSchools rating
- 3/10Tom Benson SchoolGrades: PK-8Distance: 0.2 mi
- 3/10Bonnabel Magnet Academy High SchoolGrades: 9-12Distance: 0.6 mi
Schools provided by the listing agent
- Elementary: Benson
- Middle: Benson
- High: Bonnabel
Source: ROAM MLS. This data may not be complete. We recommend contacting the local school district to confirm school assignments for this home.
Get a cash offer in 3 minutes
Find out how much your home could sell for in as little as 3 minutes with a no-obligation cash offer.
Estimated market value
$350,500
Get a cash offer in 3 minutes
Find out how much your home could sell for in as little as 3 minutes with a no-obligation cash offer.
Estimated market value
$350,500
- Louisiana
- Jefferson Parish
- Kenner
- 70065
- 3428 Texas Ave
