Skip main navigation
Closed
  • Tax assessed value
    $540,000

    3428 Thorpe Constantine Ave, Johns Island, SC 29455

    4beds
    2,398sqft
    Single Family Residence
    Built in 2012
    9,147 Square Feet Lot
    $560,900 Zestimate®
    $225/sqft
    $3,539 Estimated rent

    Home value

    $560,900

    $533,000 - $595,000

    $3,539/mo

    Zestimate® history
    Loading
    Loading...

    Owner options

    List your home for rent

    $3,539/mo

    Rent Zestimate®

    Find your next renter with Zillow Rental Manager. Plus, with online applications, you can quickly screen prospective tenants – for free.

    Learn more

    $3,539/mo

    Rent Zestimate®

    Refinance and save

    $3,044/mo

    Est. payment

    Refinancing to a lower rate could help reduce your monthly payments and save thousands over the life of the loan.

    See today's rates

    $3,044/mo

    Est. payment

    Explore your selling options

    Work with a Zillow partner agent

    Leverage their expertise and Zillow's premium Showcase listings to get your home seen by more buyers.

    Get started

    List with your own agent

    Get your home in front of millions of buyers by listing it on Zillow.

    Learn how to do it

    Sell it yourself

    Take full control of how buyers see your home on Zillow by listing For Sale by Owner (FSBO).

    List your home

    What's special

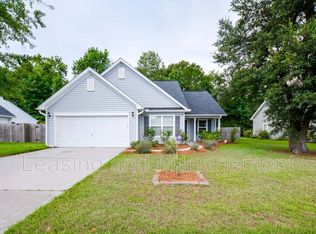
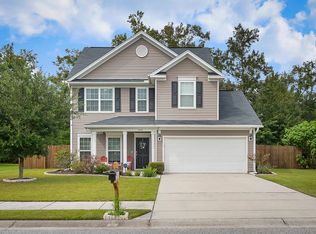
    If you've been looking for a perfect floor plan right in the heart of Johns Island, look no further- this is it! Once you see the curb appeal, you won't want to leave! This 4 bedroom, 2.5 bath home boasts a huge downstairs owner's suite with a large walk-in closet, en suite bath, an open main floor, and three large bedrooms upstairs! The huge kitchen in the center of the home flows seamlessly into the massive living room, but also has enough separation to give definition to both spaces. On the other side of the kitchen is a full size dining area that can fit a large table for entertaining. Out the back door you'll love the large yard that backs to a tree line, as well as the patio that is perfect for al fresco dining. Hard floors adorn the entire downstairs common areas, adding to the easy living you can find in this gorgeous home. Upstairs you'll love the size of the bedrooms, with the 4th bedroom being a massive bonus room with huge walk-in closet, pre-wired ceiling speakers, and enough space for any number of uses! Staffordshire is located right in the center of Johns Island with easy access to restaurants, bars, shopping, and all other areas of Charleston including Downtown and the airport! Schedule your showing today, before it's gone!

    Zillow last checked:

    Listing updated:

    Listed by:

    The Boulevard Company

    Bought with:

    The Boulevard Company

    Source: CTMLS,MLS#: 24006599MLS Logo

    Facts & features

    Interior

    Bedrooms & bathrooms
    • Bedrooms: 4
    • Bathrooms: 3
    • Full bathrooms: 2
    • 1/2 bathrooms: 1
    Rooms
    • Room types: Game Room, Dining Room, Eat-In-Kitchen, Game, Laundry, Pantry, Separate Dining
    Heating
    • Electric
    Cooling
    • Central Air
    Appliances
    • Laundry: Electric Dryer Hookup, Washer Hookup, Laundry Room
    Features
    • Ceiling - Smooth, High Ceilings, Kitchen Island, Walk-In Closet(s), Ceiling Fan(s), Eat-in Kitchen, Pantry
    • Flooring: Carpet, Ceramic Tile, Wood
    • Windows: Thermal Windows/Doors, Window Treatments
    • Has fireplace: No
    Interior area
    • Total structure area: 2,398
    • Total interior livable area: 2,398 sqft

    Property

    Parking
    • Total spaces: 2
    • Parking features: Garage, Attached
    • Attached garage spaces: 2
    Features
    • Levels: Two
    • Stories: 2
    • Entry location: Ground Level
    • Patio & porch: Patio, Front Porch
    • Exterior features: Rain Gutters
    Lot
    • Size: 9,147 Square Feet
    • Features: 0 - .5 Acre, High, Level
    Details
    • Parcel number: 2791600155

    Construction

    Type & style
    • Home type: SingleFamily
    • Architectural style: Traditional
    • Property subtype: Single Family Residence
    Materials
    • Vinyl Siding
    • Foundation: Slab
    • Roof: Asphalt
    Condition
    • New construction: No
    • Year built: 2012

    Utilities & green energy

    • Sewer: Public Sewer
    • Water: Public
    • Utilities for property: Berkeley Elect Co-Op, Charleston Water Service, John IS Water Co

    Community & HOA

    Community
    • Features: Walk/Jog Trails
    • Subdivision: Staffordshire
    Location
    • Region: Johns Island

    Financial & listing details

    • Price per square foot: $225/sqft
    • Tax assessed value: $540,000
    • Annual tax amount: $2,643
    • Date on market: 3/15/2024
    • Listing terms: Any,Cash,Conventional

    Price history

    DateEventPrice
    11/25/2024Sold$540,000$225/sqft
    Source: Public Record Report a problem
    6/21/2024Sold$540,000-0.9%$225/sqft
    Source: CTMLS #24006599 Report a problem
    4/12/2024Contingent$545,000$227/sqft
    Source: CTMLS #24006599 Report a problem
    3/27/2024Price change$545,000-0.9%$227/sqft
    Source: CTMLS #24006599 Report a problem
    3/15/2024Listed for sale$550,000+82.1%$229/sqft
    Source: CTMLS #24006599 Report a problem
    5/30/2018Sold$302,000-3.5%$126/sqft
    Source: CTMLS #18002204 Report a problem
    5/5/2018Pending sale$312,977$131/sqft
    Source: Charleston Gateway Properties #18002204 Report a problem
    4/24/2018Price change$312,977+0%$131/sqft
    Source: Charleston Gateway Properties #18002204 Report a problem
    4/4/2018Price change$312,9470%$131/sqft
    Source: Charleston Gateway Properties #18002204 Report a problem
    3/26/2018Price change$312,977-2.2%$131/sqft
    Source: Charleston Gateway Properties #18002204 Report a problem
    3/11/2018Price change$319,997+0%$133/sqft
    Source: Charleston Gateway Properties #18002204 Report a problem
    3/7/2018Price change$319,977+0%$133/sqft
    Source: Charleston Gateway Properties #18002204 Report a problem
    2/20/2018Price change$319,9570%$133/sqft
    Source: Charleston Gateway Properties #18002204 Report a problem
    2/12/2018Price change$319,977+0%$133/sqft
    Source: Charleston Gateway Properties #18002204 Report a problem
    2/8/2018Price change$319,9470%$133/sqft
    Source: Charleston Gateway Properties #18002204 Report a problem
    1/28/2018Listed for sale$319,977+48.4%$133/sqft
    Source: Charleston Gateway Properties #18002204 Report a problem
    9/25/2012Sold$215,658$90/sqft
    Source: CTMLS #1212782 Report a problem

    Public tax history

    YearProperty taxesTax assessment
    2025$2,643 +61.1%$21,600 +78.8%
    2024$1,641 +3.6%$12,080
    2023$1,583 +4.6%$12,080
    2022$1,514 -4.6%$12,080
    2021$1,587 -3.5%$12,080
    2020$1,644 $12,080
    2019$1,644 $12,080 +21.8%
    2017$1,644 +22.4%$9,920
    2016$1,343 +4.2%$9,920
    2015$1,289 -3.2%$9,920
    2014$1,331 --
    2011$1,331 +2719.2%--
    2010$47 $200
    2009$47 $200
    Find assessor info on the county website

    Neighborhood: 29455

    Nearby schools

    GreatSchools rating
    Schools provided by the listing agent
    • Elementary: Angel Oak
    • Middle: Haut Gap
    • High: St. Johns

    Source: CTMLS. This data may not be complete. We recommend contacting the local school district to confirm school assignments for this home.

    Get a cash offer in 3 minutes
    Find out how much your home could sell for in as little as 3 minutes with a no-obligation cash offer.
    Estimated market value
    $560,900
    Get a cash offer in 3 minutes
    Find out how much your home could sell for in as little as 3 minutes with a no-obligation cash offer.
    Estimated market value
    $560,900