Unique and friendly Mediterranean neighborhood overlooking Unicorn Lake. Ready for immediate move in, this stone and brick façade emphasizes the large, relaxing covered front porch. HOA maintains front, back and side yards. Metal fenced back and natural treed buffer behind. Well-maintained home with an open feel upon walking in, with a convenient study upfront and hardwood flooring extending through common areas. Spacious kitchen offers an in-island sink, granite countertops, stainless steel refrigerator, under and over cabinet lighting. Generous cabinet, island and pantry space. High ceilings, 2 solar tubes and recessed cans keep visibility bright and fun. Large family room windows give a great nature view rather than backing to neighbor. Owner's suite is huge and offers multiple options with its ample living space and great privacy. Owner's suite at the end of its own hallway with easy access to the garage. Owner's bath has a very large closet and dual sinks with a walk-in shower. Carpeted guest bedrooms and bath off the back hallway offer comfort and privacy for you and your guests. Great home for enjoying the outdoor views of the large expansive shingled patio shingled complete with a ceiling fan. Vacant and available for quick closing.
Sold
Price Unknown
3428 Tuscan Hills Cir, Denton, TX 76210
3beds
2,045sqft
Single Family Residence
Built in 2014
5,227 Square Feet Lot
$421,400 Zestimate®
$--/sqft
$2,383 Estimated rent
Home value
$421,400
$400,000 - $447,000
$2,383/mo
Zestimate® history
Owner options
List your home for rent
$2,383/mo
Rent Zestimate®
Find your next renter with Zillow Rental Manager. Plus, with online applications, you can quickly screen prospective tenants – for free.
$2,383/mo
Rent Zestimate®
Refinance and save
$217/mo
Est. payment
Refinancing to a lower rate could help reduce your monthly payments and save thousands over the life of the loan.
$217/mo
Est. payment
Explore your selling options
Work with a Zillow partner agent
Leverage their expertise and Zillow's premium Showcase listings to get your home seen by more buyers.
Get startedList with your own agent
Get your home in front of millions of buyers by listing it on Zillow.
Learn how to do itSell it yourself
Take full control of how buyers see your home on Zillow by listing For Sale by Owner (FSBO).
List your homeWhat's special
High ceilingsStainless steel refrigeratorGranite countertopsSpacious kitchenConvenient study upfrontIn-island sinkNatural treed buffer behind
Zillow last checked:
Listing updated:
Listed by:
Mark Lally 0635704 (972)539-3000,
Ebby Halliday, REALTORS 972-539-3000
Bought with:
John Winfree
INC Realty, LLC
Source: NTREIS,MLS#: 21174766
Facts & features
Interior
Bedrooms & bathrooms
- Bedrooms: 3
- Bathrooms: 2
- Full bathrooms: 2
Primary bedroom
- Features: Ceiling Fan(s), En Suite Bathroom, Sitting Area in Primary, Walk-In Closet(s)
- Level: First
- Dimensions: 26 x 13
Bedroom
- Features: Ceiling Fan(s), Split Bedrooms
- Level: First
- Dimensions: 14 x 10
Bedroom
- Features: Ceiling Fan(s)
- Level: First
- Dimensions: 12 x 11
Primary bathroom
- Features: Dual Sinks, Separate Shower
- Level: First
- Dimensions: 0 x 0
Breakfast room nook
- Level: First
- Dimensions: 13 x 9
Dining room
- Level: First
- Dimensions: 13 x 10
Other
- Features: Built-in Features, Linen Closet, Solid Surface Counters
- Level: First
- Dimensions: 0 x 0
Kitchen
- Features: Breakfast Bar, Built-in Features, Dual Sinks, Granite Counters, Kitchen Island, Pantry
- Level: First
- Dimensions: 13 x 12
Living room
- Features: Ceiling Fan(s), Fireplace
- Level: First
- Dimensions: 16 x 15
Office
- Features: Ceiling Fan(s)
- Level: First
- Dimensions: 11 x 10
Utility room
- Features: Built-in Features, Utility Room
- Level: First
- Dimensions: 6 x 6
Heating
- Central, Fireplace(s), Natural Gas
Cooling
- Central Air, Ceiling Fan(s), Electric
Appliances
- Included: Convection Oven, Dishwasher, Gas Cooktop, Disposal, Gas Water Heater, Microwave, Refrigerator, Tankless Water Heater
Features
- Eat-in Kitchen, Cable TV
- Flooring: Carpet, Ceramic Tile, Wood
- Has basement: No
- Number of fireplaces: 1
- Fireplace features: Family Room, Gas, Gas Log, Raised Hearth, Stone
Interior area
- Total interior livable area: 2,045 sqft
Property
Parking
- Total spaces: 2
- Parking features: Converted Garage, Garage Faces Front, Garage, Garage Door Opener
- Attached garage spaces: 2
Features
- Levels: One
- Stories: 1
- Patio & porch: Covered
- Exterior features: Lighting, Rain Gutters
- Pool features: None, Community
- Fencing: Metal
Lot
- Size: 5,227 Square Feet
- Features: Backs to Greenbelt/Park
Details
- Parcel number: R311249
Construction
Type & style
- Home type: SingleFamily
- Architectural style: Traditional,Detached
- Property subtype: Single Family Residence
Materials
- Brick, Stone Veneer
- Foundation: Slab
- Roof: Composition,Shingle
Condition
- Year built: 2014
Utilities & green energy
- Sewer: Public Sewer
- Water: Public
- Utilities for property: Sewer Available, Underground Utilities, Water Available, Cable Available
Community & HOA
Community
- Features: Clubhouse, Fitness Center, Lake, Pool, Trails/Paths, Curbs, Sidewalks
- Security: Security System Owned, Carbon Monoxide Detector(s), Smoke Detector(s)
- Subdivision: Tuscan Hills
HOA
- Has HOA: Yes
- Amenities included: Maintenance Front Yard
- Services included: All Facilities, Association Management, Insurance, Maintenance Grounds, Maintenance Structure
- HOA fee: $217 monthly
- HOA name: Tuscan Hills HOA
- HOA phone: 469-480-8000
Location
- Region: Denton
Financial & listing details
- Tax assessed value: $478,398
- Annual tax amount: $9,001
- Date on market: 2/9/2026
- Cumulative days on market: 20 days
Price history
| Date | Event | Price |
|---|---|---|
| 4/20/2026 | Sold | -- |
Source: NTREIS #21174766 Report a problem | ||
| 3/10/2026 | Pending sale | $448,000$219/sqft |
Source: NTREIS #21174766 Report a problem | ||
| 3/2/2026 | Contingent | $448,000$219/sqft |
Source: NTREIS #21174766 Report a problem | ||
| 2/21/2026 | Listed for sale | $448,000$219/sqft |
Source: NTREIS #21174766 Report a problem | ||
| 2/16/2026 | Contingent | $448,000$219/sqft |
Source: NTREIS #21174766 Report a problem | ||
| 2/9/2026 | Listed for sale | $448,000$219/sqft |
Source: NTREIS #21174766 Report a problem | ||
| 1/7/2026 | Listing removed | $448,000$219/sqft |
Source:  Ebby Halliday Realtors #20963202 Report a problem Ebby Halliday Realtors #20963202 Report a problem | ||
| 11/5/2025 | Price change | $448,000-0.4%$219/sqft |
Source: NTREIS #20963202 Report a problem | ||
| 7/29/2025 | Price change | $450,000-6.1%$220/sqft |
Source: NTREIS #20963202 Report a problem | ||
| 6/11/2025 | Listed for sale | $479,000-1.2%$234/sqft |
Source: NTREIS #20963202 Report a problem | ||
| 5/8/2025 | Listing removed | $484,900$237/sqft |
Source: Ebby Halliday Realtors #20764661 Report a problem | ||
| 3/19/2025 | Price change | $484,900-0.4%$237/sqft |
Source: NTREIS #20764661 Report a problem | ||
| 11/7/2024 | Listed for sale | $486,900+40.3%$238/sqft |
Source: NTREIS #20764661 Report a problem | ||
| 2/22/2019 | Listing removed | $347,000$170/sqft |
Source: Keller Williams Realty #14005138 Report a problem | ||
| 2/10/2019 | Pending sale | $347,000$170/sqft |
Source: Keller Williams Realty #14005138 Report a problem | ||
| 1/24/2019 | Listed for sale | $347,000$170/sqft |
Source: KELLER WILLIAMS REALTY DENTON #14005138 Report a problem | ||
Public tax history
| Year | Property taxes | Tax assessment |
|---|---|---|
| 2025 | $5,596 -13.2% | $478,398 +2.6% |
| 2024 | $6,449 +8.1% | $466,318 +10% |
| 2023 | $5,966 -10.2% | $423,925 +10% |
| 2022 | $6,644 -1% | $385,386 +7.1% |
| 2021 | $6,710 +1% | $359,922 +5.3% |
| 2020 | $6,644 -14.9% | $341,730 |
| 2019 | $7,811 +52.5% | $341,730 +1.9% |
| 2018 | $5,123 +2.6% | $335,253 +11.2% |
| 2017 | $4,992 | $301,622 +5.6% |
| 2016 | $4,992 +603.8% | $285,708 +5.7% |
| 2015 | $709 | $270,245 +853.2% |
| 2014 | $709 | $28,350 +52.2% |
| 2013 | $709 | $18,630 -20% |
| 2012 | -- | $23,288 |
| 2011 | -- | $23,288 |
| 2010 | -- | $23,288 +22.7% |
| 2009 | -- | $18,985 +400% |
| 2007 | -- | $3,797 |
Find assessor info on the county website
Neighborhood: 76210
Nearby homes
- $423,2003 bd2 ba2k sqft3424 Tuscan Hills Cir, Denton, TX 76210Off Market
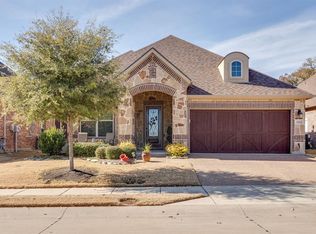
- $431,7002 bd3 ba2k sqft3432 Tuscan Hills Cir, Denton, TX 76210Off Market

- $428,3003 bd2 ba2k sqft3420 Tuscan Hills Cir, Denton, TX 76210Off Market
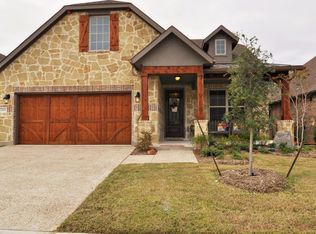
- $428,5004 bd2 ba2k sqft3436 Tuscan Hills Cir, Denton, TX 76210Off Market
- $480,8003 bd3 ba2.1k sqft2900 Montebello Dr, Denton, TX 76210Off Market
- $447,0003 bd2 ba2k sqft3416 Tuscan Hills Cir, Denton, TX 76210Off Market
- $512,1004 bd3 ba2.4k sqft3440 Tuscan Hills Cir, Denton, TX 76210Off Market
- $101.197 AcresTuscan Hills Cir, Denton, TX 76210Off Market
Nearby schools
GreatSchools rating
- 7/10Nelson Elementary SchoolGrades: PK-5Distance: 0.6 mi
- 6/10McMath Middle SchoolGrades: 6-8Distance: 2 mi
- 5/10Denton High SchoolGrades: 9-12Distance: 6.7 mi
Schools provided by the listing agent
- Elementary: Nelson
- Middle: Mcmath
- High: Denton
- District: Denton ISD
Source: NTREIS. This data may not be complete. We recommend contacting the local school district to confirm school assignments for this home.
Get a cash offer in 3 minutes
Find out how much your home could sell for in as little as 3 minutes with a no-obligation cash offer.
Estimated market value
$421,400
Get a cash offer in 3 minutes
Find out how much your home could sell for in as little as 3 minutes with a no-obligation cash offer.
Estimated market value
$421,400
- Texas
- Denton County
- Denton
- 76210
- 3428 Tuscan Hills Cir
Nearby cities
Nearby neighborhoods
Nearby zip codes
Other Denton Topics
