This delightful home on a prestigious Valmonte street is nestled within the highly sought-after Palos Verdes school district. Featuring 3 bedrooms, 2 bathrooms, and a sparkling pool, this property is move-in ready. The entry welcomes you with a large grassy area and a charming front porch. Inside, the living room boasts a cozy fireplace and abundant natural light through large windows. The adjacent family room has hardwood floors, beautifully patterned Spanish tiles, a second fireplace, skylights, and vaulted beamed ceilings. The open-concept design flows seamlessly into the formal dining area. The kitchen, ideal for entertaining, features a center island with seating, quartz countertops, a newer gas cooktop, a Koran quartz sink, and a breakfast nook for casual meals. Double French doors lead to a private backyard oasis with a lushly landscaped yard, charming brick patio, pool, and spa. This outdoor space is perfect for dining, relaxing, and entertaining, offering room for a BBQ, seating, and more. The bedrooms are bright and inviting, with oversized windows, custom wood shutters, and hardwood floors. Additional highlights include newer forced air and heat, upgraded attic insulation, a rebuilt pool heater, newer pool and spa pumps, new interior and exterior paint, modern light fixtures, and a high-power EV charging station. Located in the coveted Valmonte neighborhood, this home enjoys proximity to the shops and restaurants of Riviera Village and the charm of Malaga Cove. With its prime location and thoughtfully updated features, this home offers the perfect blend of style, comfort, and convenience.
Sold for $2,194,650
Listed by: Vista Sotheby’s International Realty • Cari Corbalis • Contact: 310-704-4014
Bought with: Estate Properties
$2,194,650
3428 Via La Selva, Palos Verdes Estates, CA 90274
3beds
1,860sqft
Single Family Residence
Built in 1949
8,044 Square Feet Lot
$2,163,700 Zestimate®
$1,180/sqft
$7,545 Estimated rent
Home value
$2,163,700
$1.95M - $2.40M
$7,545/mo
Zestimate® history
Owner options
List your home for rent
$7,545/mo
Rent Zestimate®
Find your next renter with Zillow Rental Manager. Plus, with online applications, you can quickly screen prospective tenants – for free.
$7,545/mo
Rent Zestimate®
Refinance and save
$14,095/mo
Est. payment
Refinancing to a lower rate could help reduce your monthly payments and save thousands over the life of the loan.
$14,095/mo
Est. payment
Explore your selling options
Work with a Zillow partner agent
Leverage their expertise and Zillow's premium Showcase listings to get your home seen by more buyers.
Get startedList with your own agent
Get your home in front of millions of buyers by listing it on Zillow.
Learn how to do itSell it yourself
Take full control of how buyers see your home on Zillow by listing For Sale by Owner (FSBO).
List your homeWhat's special
Pool and spaModern light fixturesSpanish tilesCozy fireplaceLushly landscaped yardLarge grassy areaCharming front porch
Zillow last checked:
Listing updated:
Listed by:
Cari Corbalis DRE #00850678 310-704-4014,
Vista Sotheby’s International Realty,
Brittney Austin DRE #01799654 310-938-9167,
Vista Sotheby’s International Realty
Bought with:
Chanel Walker, DRE #02156782
Estate Properties
Source: CRMLS,MLS#: SB25015352 Originating MLS: California Regional MLS
Originating MLS: California Regional MLSFacts & features
Interior
Bedrooms & bathrooms
- Bedrooms: 3
- Bathrooms: 2
- Full bathrooms: 1
- 3/4 bathrooms: 1
- Main level bathrooms: 2
- Main level bedrooms: 3
Rooms
- Room types: Bedroom, Family Room, Living Room, Dining Room
Bedroom
- Features: All Bedrooms Down
Bathroom
- Features: Bathtub
Heating
- Central
Cooling
- Central Air
Appliances
- Included: 6 Burner Stove, Double Oven, Dishwasher
- Laundry: Laundry Room
Features
- Breakfast Area, Separate/Formal Dining Room, All Bedrooms Down
- Flooring: Wood
- Has fireplace: Yes
- Fireplace features: Family Room, Living Room
- Common walls with other units/homes: No Common Walls
Interior area
- Total interior livable area: 1,860 sqft
Property
Parking
- Total spaces: 2
- Parking features: Door-Multi, Garage
- Attached garage spaces: 2
Features
- Levels: One
- Stories: 1
- Entry location: 1
- Patio & porch: Concrete
- Has private pool: Yes
- Pool features: Heated, Private
- Has spa: Yes
- Spa features: In Ground
- Fencing: Stucco Wall,Wood
- Has view: Yes
- View description: None
Lot
- Size: 8,044 Square Feet
- Features: Landscaped, Near Park
Details
- Parcel number: 7538005008
- Special conditions: Standard
Construction
Type & style
- Home type: SingleFamily
- Architectural style: Contemporary
- Property subtype: Single Family Residence
Materials
- Foundation: Raised
- Roof: Tile
Condition
- Repairs Cosmetic
- New construction: No
- Year built: 1949
Utilities & green energy
- Sewer: Public Sewer
- Water: Public
- Utilities for property: Electricity Connected, Sewer Connected, Water Connected
Community & HOA
Community
- Features: Biking, Golf, Hiking, Park
- Security: Smoke Detector(s)
Location
- Region: Palos Verdes Estates
Financial & listing details
- Price per square foot: $1,180/sqft
- Tax assessed value: $1,152,721
- Annual tax amount: $14,536
- Date on market: 1/24/2025
- Cumulative days on market: 4 days
- Listing terms: Conventional
Price history
| Date | Event | Price |
|---|---|---|
| 2/27/2025 | Sold | $2,194,650-0.2%$1,180/sqft |
Source:  CRMLS #SB25015352 Report a problem CRMLS #SB25015352 Report a problem | ||
| 1/28/2025 | Pending sale | $2,198,000$1,182/sqft |
Source: CRMLS #SB25015352 Report a problem | ||
| 1/25/2025 | Listed for sale | $2,198,000+193.1%$1,182/sqft |
Source: CRMLS #SB25015352 Report a problem | ||
| 4/28/2000 | Sold | $750,000$403/sqft |
Source: Public Record Report a problem | ||
Public tax history
| Year | Property taxes | Tax assessment |
|---|---|---|
| 2025 | $14,536 +4.1% | $1,152,721 +2% |
| 2024 | $13,961 +2.6% | $1,130,119 +2% |
| 2023 | $13,604 +5% | $1,107,960 +2% |
| 2022 | $12,953 -0.1% | $1,086,236 +2% |
| 2021 | $12,968 +1.3% | $1,064,939 +1% |
| 2020 | $12,796 | $1,054,020 +2% |
| 2019 | $12,796 +3.9% | $1,033,353 +2% |
| 2018 | $12,315 | $1,013,092 +2% |
| 2017 | $12,315 +8.4% | $993,228 +2% |
| 2016 | $11,357 -2.8% | $973,754 +1.5% |
| 2015 | $11,686 +2.6% | $959,128 +2% |
| 2014 | $11,392 | $940,341 +2.5% |
| 2012 | -- | $917,738 +2% |
| 2011 | -- | $899,744 +0.8% |
| 2010 | -- | $893,020 -0.2% |
| 2009 | -- | $895,143 +2% |
| 2008 | -- | $877,592 +2% |
| 2007 | -- | $860,385 +2% |
| 2006 | -- | $843,516 |
| 2005 | -- | $843,516 +4% |
| 2004 | -- | $810,762 +1.9% |
| 2003 | -- | $795,904 +2% |
| 2002 | -- | $780,299 +75.5% |
| 2000 | -- | $444,595 |
Find assessor info on the county website
Neighborhood: 90274
Nearby homes
- $2,197,2004 bd1 ba2.1k sqft3432 Via La Selva, Palos Verdes Estates, CA 90274Off Market
- $1,698,4003 bd2 ba1.5k sqft3424 Via La Selva, Palos Verdes Estates, CA 90274Off Market

- $2,150,0003 bd2 ba1.9k sqft3436 Via La Selva, Palos Verdes Estates, CA 90274Sold
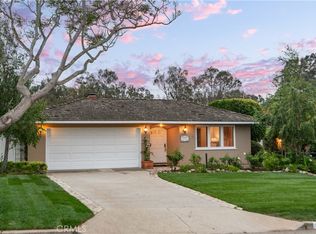
- $1,842,7503 bd2 ba1.5k sqft3420 Via La Selva, Palos Verdes Estates, CA 90274Sold

- $1,836,8003 bd2 ba1.8k sqft3425 Palos Verdes Dr N, Palos Verdes, CA 90274Off Market
- $2,226,7003 bd1 ba1.9k sqft3429 Palos Verdes Dr N, Palos Verdes, CA 90274Off Market
- $1,600,0004 bd3 ba2.1k sqft3421 Palos Verdes Dr N, Palos Verdes, CA 90274Sold
- $2,300,5003 bd3 ba1.9k sqft3416 Via La Selva, Palos Verdes Estates, CA 90274Off Market
Nearby schools
GreatSchools rating
- 8/10Silver Spur Elementary SchoolGrades: K-5Distance: 1 mi
- 8/10Palos Verdes Intermediate SchoolGrades: 6-8Distance: 3 mi
- 10/10Palos Verdes Peninsula High SchoolGrades: 9-12Distance: 1.6 mi
Get a cash offer in 3 minutes
Find out how much your home could sell for in as little as 3 minutes with a no-obligation cash offer.
Estimated market value
$2,163,700
Get a cash offer in 3 minutes
Find out how much your home could sell for in as little as 3 minutes with a no-obligation cash offer.
Estimated market value
$2,163,700
- California
- Los Angeles County
- Palos Verdes Estates
- 90274
- 3428 Via La Selva
Nearby cities
Nearby zip codes
Other Palos Verdes Estates Topics
- Apartments for Rent in 90274
- Houses for Sale in 90274
- Houses for Rent in 90274
- 90274 Real Estate
- Palos Verdes Estates Condos
- Houses for Sale in Palos Verdes Estates
- Newest Listings in Palos Verdes Estates
- Palos Verdes Estates Home Values
- Palos Verdes Estates Real Estate Agents
- Palos Verdes Estates Refinance
- Palos Verdes Estates Mortgage Rates
