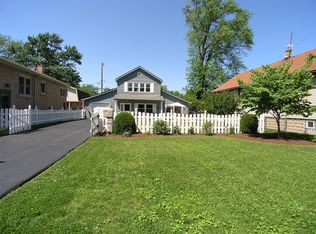
Extremely rare to find city living at this price point! Pride of ownership truly shows throughout this exceptionally well-maintained 2-bedroom, 1-bath raised ranch. Lovingly cared for and thoughtfully updated over the years, this home is truly move-in ready. Step inside to a freshly painted interior featuring beautiful hardwood floors, including hardwood in both bedrooms. Outside, enjoy a side drive, 2.5-car garage, fully fenced yard and charming koi pond-features that are hard to find at this price! The longtime owners have taken exceptional care of the home, with updates including brand-new A/C (July 2026), furnace (2016), windows (2019), refinished hardwood floors (2018), storm door (2020), garage roof (2023), ejector pump (2026) and hot water heater (2021). Refrigerator and stove were replaced in 2016, washer in 2020 and dryer in 2025. The unfinished basement provides plenty of additional space and endless potential to make it your own. Meticulously maintained, thoughtfully updated and priced affordably- this is an incredible opportunity to own a move-in-ready home in the highly desired Mount Greenwood neighborhood!
New
$289,900
3428 W 116th St, Chicago, IL 60655
2beds
888sqft
Single Family Residence
Built in 1955
4,750 Square Feet Lot
$284,300 Zestimate®
$326/sqft
$-- HOA
What's special
Charming koi pondFully fenced yardHardwood in both bedroomsFreshly painted interiorSide driveBeautiful hardwood floors
- 4 days
- 413
- 33
Likely to sell faster than
Zillow last checked:
Listing updated:
Listed by:
Meghan M Healy 773-701-6183,
Healy Real Estate
Source: MRED as distributed by MLS GRID,MLS#: 12774003
Facts & features
Interior
Bedrooms & bathrooms
- Bedrooms: 2
- Bathrooms: 1
- Full bathrooms: 1
Rooms
- Room types: No additional rooms
Primary bedroom
- Features: Flooring (Hardwood)
- Level: Main
- Area: 132 Square Feet
- Dimensions: 12X11
Bedroom 2
- Features: Flooring (Hardwood)
- Level: Main
- Area: 108 Square Feet
- Dimensions: 12X9
Kitchen
- Features: Flooring (Hardwood)
- Level: Main
- Area: 130 Square Feet
- Dimensions: 10X13
Laundry
- Level: Basement
- Area: 25 Square Feet
- Dimensions: 5X5
Living room
- Features: Flooring (Hardwood)
- Level: Main
- Area: 264 Square Feet
- Dimensions: 22X12
Heating
- Natural Gas, Forced Air
Cooling
- Central Air
Features
- Basement: Unfinished,Full
Interior area
- Total structure area: 0
- Total interior livable area: 888 sqft
Property
Parking
- Total spaces: 2.5
- Parking features: Concrete, Yes, Detached, Garage
- Garage spaces: 2.5
Accessibility
- Accessibility features: No Disability Access
Lot
- Size: 4,750 Square Feet
- Dimensions: 38x125
Details
- Parcel number: 24234030430000
- Special conditions: None
Construction
Type & style
- Home type: SingleFamily
- Property subtype: Single Family Residence
Materials
- Brick
Condition
- New construction: No
- Year built: 1955
Utilities & green energy
- Sewer: Public Sewer
- Water: Lake Michigan, Public
Community & HOA
HOA
- Services included: None
Location
- Region: Chicago
Financial & listing details
- Price per square foot: $326/sqft
- Tax assessed value: $238,580
- Annual tax amount: $3,106
- Date on market: 10/1/2026
- Ownership: Fee Simple
Estimated market value
$284,300
$270,000 - $299,000
$2,039/mo
Price history
| Date | Event | Price |
|---|---|---|
| 10/1/2026 | Listed for sale | $289,900+113.2%$326/sqft |
Source:  MRED as distributed by MLS GRID #12774003 Report a problem MRED as distributed by MLS GRID #12774003 Report a problem | ||
| 9/21/2000 | Sold | $136,000$153/sqft |
Source: Public Record Report a problem | ||
Public tax history
| Year | Property taxes | Tax assessment |
|---|---|---|
| 2024 | $4,142 +33.4% | $23,858 +32.5% |
| 2023 | $3,106 +3.3% | $18,000 |
| 2022 | $3,008 +1.7% | $18,000 |
| 2021 | $2,958 -8.3% | $18,000 +2.5% |
| 2020 | $3,227 +1% | $17,553 -9% |
| 2019 | $3,195 -4.7% | $19,290 -5.3% |
| 2018 | $3,354 +11.3% | $20,372 +17.4% |
| 2017 | $3,015 -3.4% | $17,349 -3.8% |
| 2016 | $3,121 +7.5% | $18,042 -2.1% |
| 2015 | $2,902 +12.7% | $18,422 +12.3% |
| 2014 | $2,575 +2.5% | $16,410 |
| 2013 | $2,512 +0.4% | $16,410 |
| 2012 | $2,502 -7.3% | $16,410 -20.6% |
| 2011 | $2,698 +4.7% | $20,655 |
| 2010 | $2,577 +12.1% | $20,655 |
| 2009 | $2,300 +8.4% | $20,655 -3.8% |
| 2008 | $2,122 +13.5% | $21,479 |
| 2007 | $1,869 +0.8% | $21,479 |
| 2006 | $1,855 -5.2% | $21,479 +39.4% |
| 2005 | $1,956 +1.9% | $15,405 |
| 2004 | $1,920 +4.4% | $15,405 |
| 2003 | $1,838 -5.4% | $15,405 +22.1% |
| 2002 | $1,942 -11.3% | $12,617 |
| 2001 | $2,189 +128.9% | $12,617 |
| 2000 | $956 -3.8% | $12,617 +12.4% |
| 1999 | $994 | $11,230 |
Find assessor info on the county website
Monthly payment
Est. payment
Payment breakdown
Explore the cost of this home by adjusting the details. Changes won't be saved.Climate risks
Neighborhood: Mount Greenwood
Nearby schools

Similar homes
- $329,0003 bd2 ba1k sqft10525 S Millard Ave, Chicago, IL 60655Active
 MLS ID #12771628, Nadine Kanan, RE/MAX 10. MRED as distributed by MLS GRID
 - $314,9002 bd1 ba800 sqft3407 W 115th Pl, Chicago, IL 60655Active
 MLS ID #12741728, Erin Smith, HomeSmart Realty Group. MRED as distributed by MLS GRID
 - $290,0003 bd1 ba950 sqft3708 W 121st St, Alsip, IL 60803Active
 MLS ID #12773582, Carol O'Malley, ABR,CRS,CSC,PSA,SRES, HomeSmart Connect LLC. MRED as distributed by MLS GRID
 - $349,9004 bd1 ba1.1k sqft11362 S Hamlin Ave, Chicago, IL 60655Active
 MLS ID #12763458, Robert Miller, CNC,GRI, Vylla Home. MRED as distributed by MLS GRID
