Full Golf Membership Available! This is the stylish home you deserve. Enjoy quiet evenings watching colorful sunsets, intimate dinners with close friends, and throw memorable parties to celebrate life's special milestones. The welcoming great room is designed to impress, from the sophisticated living room with floor to ceiling fireplace, well equipped Chef's kitchen and the architecturally designed illuminated bar. Several outdoor decks and patios allow you to enjoy Park City's mild summer evenings for al Fresco dining, hot tubbing after a long day on the slopes or the links, or drinks and deep conversations by the firepit.
The lower level has plenty of room for family and guests, with a second living area with a western inspired bar, three ensuite bedrooms, and a second kitchen. A state of the art golf simulator and full gym will keep your game sharp year round.
Special features of the home include an outdoor kitchen, two steam showers, Jacuzzi infrared sauna, conditioned wine room and an oversized heated garage. This home has a Full Golf membership available, giving you access to all of Promontory's world class amenities, including three golf courses, ski lodges at Park City and Deer Valley, spa, fitness, golf and dining clubhouses, beach club and Kids cabin.
Sold
Price Unknown
3428 Westview Trl, Park City, UT 84098
5beds
5,977sqft
Single Family Residence
Built in 2015
0.76 Acres Lot
$-- Zestimate®
$--/sqft
$7,610 Estimated rent
Home value
Not available
Estimated sales range
Not available
$7,610/mo
Zestimate® history
Owner options
List your home for rent
$7,610/mo
Rent Zestimate®
Find your next renter with Zillow Rental Manager. Plus, with online applications, you can quickly screen prospective tenants – for free.
$7,610/mo
Rent Zestimate®
Refinance and save
$1,500/mo
Est. payment
Refinancing to a lower rate could help reduce your monthly payments and save thousands over the life of the loan.
$1,500/mo
Est. payment
Explore your selling options
Work with a Zillow partner agent
Leverage their expertise and Zillow's premium Showcase listings to get your home seen by more buyers.
Get startedList with your own agent
Get your home in front of millions of buyers by listing it on Zillow.
Learn how to do itSell it yourself
Take full control of how buyers see your home on Zillow by listing For Sale by Owner (FSBO).
List your homeWhat's special
Oversized heated garageJacuzzi infrared saunaOutdoor decks and patiosFull gymSecond kitchenOutdoor kitchenWelcoming great room
Zillow last checked:
Listing updated:
Listed by:
Brian Wilson 435-647-6301,
Summit Sotheby's International Realty
Bought with:
Michael Swan, 7498266-SA00
Summit Sotheby's International Realty
Source: PCBR,MLS#: 12503499
Facts & features
Interior
Bedrooms & bathrooms
- Bedrooms: 5
- Bathrooms: 6
- Full bathrooms: 1
- 3/4 bathrooms: 4
- 1/2 bathrooms: 1
Heating
- Forced Air, Natural Gas, Zoned
Cooling
- Central Air
Appliances
- Included: Dishwasher, Disposal, Double Oven, Freezer, Gas Range, Microwave, Refrigerator, Washer, Washer/Dryer Stacked, Gas Water Heater, Tankless Water Heater, Water Purifier, Water Softener Owned
- Laundry: Washer Hookup, Gas Dryer Hookup, Electric Dryer Hookup
Features
- Storage, Ceiling Fan(s), High Ceilings, Double Vanity, Kitchen Island, Main Level Master Bedroom, Open Floorplan, Pantry, Sauna, Ski Storage, Steam Room/Shower, Vaulted Ceiling(s), Walk-In Closet(s), Wet Bar, Breakfast Bar, Central Vacuum
- Flooring: Carpet, Tile, Wood
- Basement: Walk-Out Access
- Number of fireplaces: 5
- Fireplace features: Gas, Gas Starter, Insert, Wood Burning
Interior area
- Total structure area: 5,977
- Total interior livable area: 5,977 sqft
Property
Parking
- Total spaces: 3
- Parking features: Floor Drain, Heated Garage, Hose Bibs, Oversized, Guest, Garage Door Opener, Heated Driveway
- Garage spaces: 3
- Has uncovered spaces: Yes
Features
- Exterior features: Drip Irrigation, Gas BBQ Stubbed, Lawn Sprinkler - Timer
- Has spa: Yes
- Spa features: Private
- Has view: Yes
- View description: Mountain(s), Ski Area
Lot
- Size: 0.76 Acres
- Features: Adjacent Common Area Land, Gentle Sloping, Native Plants, Secluded
Details
- Additional structures: None
- Parcel number: Sgnh12
- Other equipment: Appliances, Audio System, Media System - Prewired, Satellite Dish, Thermostat - Programmable
Construction
Type & style
- Home type: SingleFamily
- Architectural style: Mountain Contemporary
- Property subtype: Single Family Residence
Materials
- Stone, Wood Siding
- Foundation: Slab
- Roof: Asphalt,Metal
Condition
- New construction: No
- Year built: 2015
Utilities & green energy
- Sewer: Public Sewer
- Water: Public
- Utilities for property: Cable Available, Electricity Connected, High Speed Internet Available, Natural Gas Connected, Phone Available
Community & HOA
Community
- Security: Fire Pressure System, Security System - Installed, Smoke Alarm
- Subdivision: Signal Hill
HOA
- Has HOA: Yes
- Amenities included: Security System - Entrance, Shuttle Service, Other
- Services included: Com Area Taxes, Security, Shuttle Service
- HOA fee: $1,500 quarterly
- HOA phone: 435-647-6301
Location
- Region: Park City
Financial & listing details
- Annual tax amount: $17,509
- Date on market: 8/1/2025
- Cumulative days on market: 256 days
- Listing terms: Cash,Conventional
- Electric utility on property: Yes
- Road surface type: Paved
Price history
Price history is unavailable.
Public tax history
Tax history is unavailable.
Neighborhood: East Basin
Nearby homes
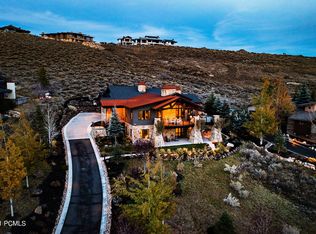
- $5,615,6005 bd6 ba5.9k sqft3428 E Westview Trl, Park City, UT 84098Off Market
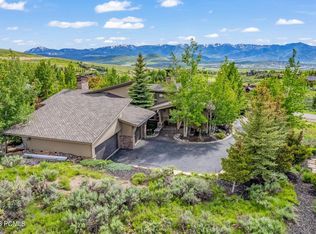
- $4,836,2005 bd6 ba4.9k sqft3402 E Westview Trl, Park City, UT 84098Off Market
- $3,697,300-- bd3 ba4.2k sqft3462 E Westview Trl, Park City, UT 84098Off Market
- $--0.82 Acres3462 E Westview Trl #13, Park City, UT 84098Off Market
- $4,104,9005 bd6 ba4.7k sqft3402 Westview Trl, Park City, UT 84098Off Market
- $--0.84 Acres3423 W View Trl #21, Park City, UT 84098Off Market
- $5,135,2080.97 Acres3457 E Westview Trl, Park City, UT 84098Off Market
- $1,465,018-- bd3 ba2.8k sqft3356 E Westview Trl, Park City, UT 84098Off Market
Nearby schools
GreatSchools rating
- 6/10South Summit Middle SchoolGrades: 5-8Distance: 11.5 mi
- 6/10South Summit High SchoolGrades: 9-12Distance: 11.3 mi
- 5/10South Summit SchoolGrades: PK-4Distance: 11.6 mi
- Utah
- Summit County
- Park City
- 84098
- East Basin
- 3428 Westview Trl
Nearby cities
Nearby neighborhoods
Nearby zip codes
Other Park City Topics
