This charming home is located in the desirable North Irving area. It is within walking distance to schools, shopping, restaurants and Dart Bus Lines. Also, it is minutes away from Las Colinas and DFW Airport. It boasts wood and tile floors, a formal dining room, custom shutters in 2 rooms, a dedicated laundry room, and a rear entry garage. It is just ready for you to add your touch.
Sold
Price Unknown
3428 Whippoorwill Ln, Irving, TX 75062
3beds
1,407sqft
Single Family Residence
Built in 1967
0.25 Acres Lot
$336,800 Zestimate®
$--/sqft
$2,582 Estimated rent
Home value
$336,800
$317,000 - $357,000
$2,582/mo
Zestimate® history
Owner options
List your home for rent
$2,582/mo
Rent Zestimate®
Find your next renter with Zillow Rental Manager. Plus, with online applications, you can quickly screen prospective tenants – for free.
$2,582/mo
Rent Zestimate®
Refinance and save
Refinancing to a lower rate could help reduce your monthly payments and save thousands over the life of the loan.
Explore your selling options
Work with a Zillow partner agent
Leverage their expertise and Zillow's premium Showcase listings to get your home seen by more buyers.
Get startedList with your own agent
Get your home in front of millions of buyers by listing it on Zillow.
Learn how to do itSell it yourself
Take full control of how buyers see your home on Zillow by listing For Sale by Owner (FSBO).
List your homeWhat's special
Zillow last checked:
Listing updated:
Listed by:
John Prell 0493630 214-696-4663,
Creekview Realty 214-696-4663
Bought with:
Ian Flannigan
EXP REALTY
Source: NTREIS,MLS#: 20674671
Facts & features
Interior
Bedrooms & bathrooms
- Bedrooms: 3
- Bathrooms: 2
- Full bathrooms: 2
Primary bedroom
- Features: En Suite Bathroom
- Level: First
Bedroom
- Features: Split Bedrooms
- Level: First
Bedroom
- Features: Split Bedrooms
- Level: First
Bonus room
- Level: First
Dining room
- Level: First
Other
- Features: Built-in Features, En Suite Bathroom
- Level: First
Other
- Features: Built-in Features, Linen Closet
- Level: First
Kitchen
- Features: Breakfast Bar, Built-in Features, Pantry
- Level: First
Living room
- Level: First
Utility room
- Features: Built-in Features
- Level: First
Heating
- Natural Gas
Cooling
- Central Air
Appliances
- Included: Dishwasher, Gas Cooktop, Gas Oven
- Laundry: Washer Hookup, Gas Dryer Hookup, Laundry in Utility Room
Features
- Decorative/Designer Lighting Fixtures, Pantry, Cable TV
- Flooring: Ceramic Tile, Hardwood
- Windows: Bay Window(s), Plantation Shutters
- Has basement: No
- Number of fireplaces: 1
- Fireplace features: Gas, Living Room, Masonry
Interior area
- Total interior livable area: 1,407 sqft
Property
Parking
- Total spaces: 2
- Parking features: Additional Parking, Door-Multi, Garage Faces Rear
- Attached garage spaces: 2
Features
- Levels: One
- Stories: 1
- Patio & porch: Rear Porch
- Exterior features: Private Yard
- Pool features: None
- Fencing: Wood
Lot
- Size: 0.25 Acres
- Residential vegetation: Grassed
Details
- Parcel number: 32415500150130000
Construction
Type & style
- Home type: SingleFamily
- Architectural style: Ranch,Detached
- Property subtype: Single Family Residence
Materials
- Brick
- Foundation: Slab
- Roof: Composition
Condition
- Year built: 1967
Utilities & green energy
- Sewer: Public Sewer
- Water: Public
- Utilities for property: Sewer Available, Water Available, Cable Available
Community & HOA
Community
- Security: Security System
- Subdivision: Plymouth Park North 06 2nd Inst
HOA
- Has HOA: No
Location
- Region: Irving
Financial & listing details
- Tax assessed value: $290,580
- Annual tax amount: $5,176
- Date on market: 7/15/2024
- Cumulative days on market: 4 days
- Listing terms: Cash,Conventional,FHA,VA Loan
Price history
| Date | Event | Price |
|---|---|---|
| 8/13/2024 | Sold | -- |
Source: NTREIS #20674671 Report a problem | ||
| 7/29/2024 | Pending sale | $339,000$241/sqft |
Source: NTREIS #20674671 Report a problem | ||
| 7/19/2024 | Contingent | $339,000$241/sqft |
Source: NTREIS #20674671 Report a problem | ||
| 7/15/2024 | Listed for sale | $339,000+289.7%$241/sqft |
Source: NTREIS #20674671 Report a problem | ||
| 8/18/2020 | Listing removed | $1,800$1/sqft |
Source: Savvy Way Realty, Inc #14406564 Report a problem | ||
| 8/6/2020 | Listed for rent | $1,800+9.1%$1/sqft |
Source: Savvy Way Realty, Inc #14406564 Report a problem | ||
| 2/22/2019 | Sold | -- |
Source: Agent Provided Report a problem | ||
| 2/18/2019 | Listing removed | $1,650$1/sqft |
Source: Expert Way Realty, LLC #14016818 Report a problem | ||
| 2/5/2019 | Price change | $1,650-8.3%$1/sqft |
Source: Expert Way Realty, LLC #14016818 Report a problem | ||
| 1/12/2019 | Listed for rent | $1,800+20%$1/sqft |
Source: Owner Report a problem | ||
| 1/10/2016 | Listing removed | $1,500$1/sqft |
Source: VIP Realty #13290873 Report a problem | ||
| 12/21/2015 | Listed for rent | $1,500$1/sqft |
Source: VIP Realty #13290873 Report a problem | ||
| 9/11/2015 | Listing removed | $87,000$62/sqft |
Source: VIP Realty #13128341 Report a problem | ||
| 4/23/2015 | Pending sale | $87,000$62/sqft |
Source: VIP Realty #13128341 Report a problem | ||
| 4/23/2015 | Listed for sale | $87,000-33.1%$62/sqft |
Source: VIP Realty #13128341 Report a problem | ||
| 1/2/2014 | Listing removed | $130,000$92/sqft |
Source: VIP Realty #12013473 Report a problem | ||
| 11/25/2013 | Price change | $130,000+8.3%$92/sqft |
Source: VIP Realty #12013473 Report a problem | ||
| 8/23/2013 | Listed for sale | $120,000$85/sqft |
Source: VIP Realty #12013473 Report a problem | ||
Public tax history
| Year | Property taxes | Tax assessment |
|---|---|---|
| 2025 | $3,264 +11.9% | $290,580 +11.8% |
| 2024 | $2,918 +7.5% | $260,000 +8.6% |
| 2023 | $2,715 -2.9% | $239,380 |
| 2022 | $2,798 +23.2% | $239,380 +27.6% |
| 2021 | $2,271 -1.9% | $187,590 |
| 2020 | $2,315 +4.5% | $187,590 +5% |
| 2019 | $2,216 +22.6% | $178,600 +23.6% |
| 2018 | $1,807 -33.9% | $144,530 +41.7% |
| 2017 | $2,736 +0.4% | $102,020 +0.8% |
| 2016 | $2,726 +120.9% | $101,180 -9.2% |
| 2015 | $1,234 | $111,410 |
| 2014 | $1,234 | $111,410 |
| 2013 | -- | -- |
| 2012 | -- | -- |
| 2011 | -- | -- |
| 2010 | -- | -- |
| 2009 | -- | -- |
| 2008 | -- | -- |
| 2007 | -- | -- |
| 2005 | -- | -- |
| 2004 | -- | -- |
| 2003 | -- | -- |
| 2002 | -- | -- |
| 2001 | -- | -- |
Find assessor info on the county website
Neighborhood: Northwest
Nearby homes
- $242,9003 bd2 ba1.2k sqft3432 Whippoorwill Ln, Irving, TX 75062Off Market
- $321,4003 bd2 ba1.1k sqft3424 Whippoorwill Ln, Irving, TX 75062Off Market
- $321,7003 bd2 ba1.4k sqft3409 Swan Ln, Irving, TX 75062Off Market
- $310,6003 bd2 ba1.1k sqft3436 Whippoorwill Ln, Irving, TX 75062Off Market
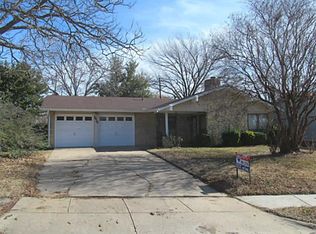
- $295,0003 bd2 ba1.2k sqft3707 Partridge Ln, Irving, TX 75062Off Market
- $338,2003 bd2 ba1.6k sqft3413 Swan Ln, Irving, TX 75062Off Market
- $292,9003 bd2 ba1.2k sqft3711 Partridge Ln, Irving, TX 75062Off Market
- $292,1003 bd2 ba1.1k sqft3433 Whippoorwill Ln, Irving, TX 75062Off Market
Nearby schools
GreatSchools rating
- 4/10Haley T Elementary SchoolGrades: PK-5Distance: 0.4 mi
- 4/10Houston Middle SchoolGrades: 6-8Distance: 0.8 mi
- 2/10MacArthur High SchoolGrades: 9-12Distance: 2.3 mi
Schools provided by the listing agent
- Elementary: Haleyt
- Middle: Austin
- High: Macarthur
- District: Irving ISD
Source: NTREIS. This data may not be complete. We recommend contacting the local school district to confirm school assignments for this home.
Get a cash offer in 3 minutes
Find out how much your home could sell for in as little as 3 minutes with a no-obligation cash offer.
Estimated market value
$336,800
Get a cash offer in 3 minutes
Find out how much your home could sell for in as little as 3 minutes with a no-obligation cash offer.
Estimated market value
$336,800
- Texas
- Dallas County
- Irving
- 75062
- Northwest
- 3428 Whippoorwill Ln
Nearby cities
Nearby neighborhoods
Nearby zip codes
Other Irving Topics
