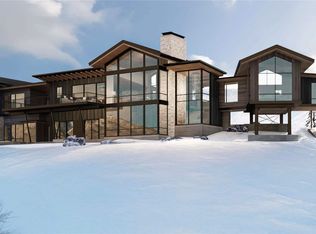
The Vestige Residence is a stunning new mountain-contemporary Alpine Mountain Ranch & Club home featuring 4BD/6BA/3.5 car garage, featuring a golf cart bay with a dedicated garage door. Boasting magnificent vistas of the Flat Tops Wilderness peaks, the entire expanse of the South Valley, and the rolling greens of the Catamount golf course, this residence pays homage to Steamboat’s most iconic landmarks, while celebrating modern living. Designed by Vertical Arts and constructed by Alpine Master Builders, the residence is south-facing with modern roof lines and thoughtfully chosen, exquisite finishes throughout. A towering story glass window wall above the 9-foot entry door welcomes guests, where they are greeted with an open-concept floor plan and a bright space. The Chef’s kitchen is outfitted with Wolf/Subzero appliances and an Optvue™ pass-through window from the kitchen to the 800 SF deck. The deck has multiple access points including the Marvin Ultimate multi-slide stacking doors, which perfectly blend indoor and outdoor living spaces. The deck features a stone gas fireplace and outdoor kitchen. The main floor primary bedroom suite features an office and private deck, while three additional bedrooms with ensuite baths and private patios are smartly positioned at the walkout level. Other features include epoxy garage flooring, custom built bunks, 2 wet bars, 2 laundry rooms, European White Oak hardwood floors, dry stack Mountain Ledge Sandstone exterior accents that extend to the interior radius fireplace wall, radiant heating, A/C, and a game room. Alpine Mountain Ranch is bordered by the ski area and connected by cart path to Catamount golf course. Amenities include onsite equestrian facilities, Lonecast Lake with excellent fishing, paddle boarding and swimming, a backcountry cabin, Owners’ Lodge, guest cabins, 10+ miles of trails, and membership opportunities at a private slope side ski club.
Sold for $7,900,000
$7,900,000
34280 Panorama Drive, Steamboat Springs, CO 80487
4beds
5,353sqft
Single Family Residence
Built in 2023
5.03 Acres Lot
$10,338,600 Zestimate®
$1,476/sqft
$7,506 Estimated rent
Home value
$10,338,600
$8.68M - $12.41M
$7,506/mo
Zestimate® history
Owner options
List your home for rent
$7,506/mo
Rent Zestimate®
Find your next renter with Zillow Rental Manager. Plus, with online applications, you can quickly screen prospective tenants – for free.
$7,506/mo
Rent Zestimate®
Refinance and save
$44,121/mo
Est. payment
Refinancing to a lower rate could help reduce your monthly payments and save thousands over the life of the loan.
$44,121/mo
Est. payment
Explore your selling options
Work with a Zillow partner agent
Leverage their expertise and Zillow's premium Showcase listings to get your home seen by more buyers.
Get startedList with your own agent
Get your home in front of millions of buyers by listing it on Zillow.
Learn how to do itSell it yourself
Take full control of how buyers see your home on Zillow by listing For Sale by Owner (FSBO).
List your homeWhat's special
Zillow last checked:
Listing updated:
Listed by:
Suzanne Schlicht 970-846-2395,
Ski Realty
Bought with:
Chris Paoli, FA100002352
The Agency Steamboat Springs
Source: Altitude Realtors,MLS#: SS5040289 Originating MLS: Steamboat Springs Board of Realtors
Originating MLS: Steamboat Springs Board of RealtorsFacts & features
Interior
Bedrooms & bathrooms
- Bedrooms: 4
- Bathrooms: 6
- Full bathrooms: 1
- 3/4 bathrooms: 4
- 1/2 bathrooms: 1
Primary bedroom
- Level: Upper
- Dimensions: 21 x 16
Bedroom
- Level: Main
- Dimensions: 12 x 14
Bedroom
- Level: Main
- Dimensions: 12 x 14
Bedroom
- Level: Main
- Dimensions: 13 x 15
Other
- Description: Formal Dining
- Level: Upper
- Dimensions: 22 x 24
Other
- Level: Upper
- Dimensions: 14 x 25
Other
- Level: Main
- Dimensions: 16 x 17
Other
- Description: Informal Dining
- Level: Upper
- Dimensions: 12 x 22
Other
- Level: Upper
- Dimensions: 29 x 24
Other
- Description: Storage Room
- Level: Main
- Dimensions: 4 x 9
Bonus room
- Description: Bunk Room
- Level: Main
- Dimensions: 17 x 6
Game room
- Level: Main
- Dimensions: 12 x 26
Half bath
- Description: Powder Room
- Level: Upper
- Dimensions: 4 x 7
Laundry
- Level: Main
- Dimensions: 7 x 9
Laundry
- Description: Laundry/Mudroom
- Level: Upper
- Dimensions: 13 x 12
Office
- Level: Upper
- Dimensions: 9 x 12
Other
- Level: Upper
- Dimensions: 11 x 21
Other
- Level: Main
- Dimensions: 10 x 7
Other
- Level: Main
- Dimensions: 12 x 6
Other
- Level: Main
- Dimensions: 10 x 11
Other
- Level: Main
- Dimensions: 11 x 7
Heating
- Radiant Floor
Cooling
- Central Air
Appliances
- Included: Bar Fridge, Convection Oven, Double Oven, Dishwasher, Freezer, Disposal, Gas Water Heater, Microwave, Refrigerator, Smart Appliance(s), Self Cleaning Oven, Wine Cooler
Features
- Flooring: Carpet, Tile, Wood
- Number of fireplaces: 2
Interior area
- Total interior livable area: 5,353 sqft
Property
Parking
- Total spaces: 3
- Parking features: Attached, Garage
- Attached garage spaces: 3
Features
- Patio & porch: Covered, Deck, Front Porch, Patio, Wrap Around
- Has view: Yes
- View description: Golf Course, Mountain(s), Valley
Lot
- Size: 5.03 Acres
Details
- Parcel number: R8171378
- Zoning description: Single Family
Construction
Type & style
- Home type: SingleFamily
- Architectural style: Contemporary,Mountain
- Property subtype: Single Family Residence
Materials
- Cement Siding, Stone, Steel, Wood Siding
- Roof: Metal
Condition
- Resale
- Year built: 2023
Utilities & green energy
- Electric: 110 Volts, 220 Volts
- Sewer: Septic Tank
- Water: Community/Coop, Private, Well
- Utilities for property: Electricity Available, Propane, Septic Available
Community & HOA
Community
- Subdivision: Alpine Mountain Ranch Lpse
HOA
- Has HOA: Yes
- Services included: Road Maintenance
- HOA fee: $8,550 annually
- HOA name: Alpine Mountain Ranch Association
Location
- Region: Steamboat Springs
Financial & listing details
- Price per square foot: $1,476/sqft
- Annual tax amount: $8,092
- Date on market: 2/12/2024
- Cumulative days on market: 192 days
- Exclusions: No, .
- Road surface type: Paved
Price history
| Date | Event | Price |
|---|---|---|
| 8/13/2024 | Sold | $7,900,000$1,476/sqft |
Source:  Altitude Realtors #SS5040289 Report a problem Altitude Realtors #SS5040289 Report a problem | ||
| 6/14/2024 | Pending sale | $7,900,000$1,476/sqft |
Source: Altitude Realtors #SS5040289 Report a problem | ||
| 2/12/2024 | Listed for sale | $7,900,000$1,476/sqft |
Source: Altitude Realtors #SS5040289 Report a problem | ||
Public tax history
Tax history is unavailable.
Neighborhood: 80487
Nearby homes
- $5,915,3005 bd5 ba6.1k sqft34320 Panorama Dr, Steamboat Springs, CO 80487Off Market
- $2,142,9605.01 Acres34200 Panorama Dr, Steamboat Springs, CO 80487Off Market
- $2,395,0005 Acres34315 Panorama Dr, Steamboat Springs, CO 80487Pending
- $2,950,0005 Acres34390 Panorama Dr, Steamboat Springs, CO 80487Lot/Land

- $9,070,7205.01 Acres34100 Panorama Dr, Steamboat Springs, CO 80487Off Market
- $2,226,0806.64 Acres34395 Brady Trl, Steamboat Springs, CO 80487Off Market
- $2,750,0005 Acres34395 Waterside Ct, Steamboat Springs, CO 80487Lot/Land
- $850,0006.45 Acres33255 Catamount Dr, Steamboat Springs, CO 80487Off Market
Nearby schools
GreatSchools rating
- 8/10Soda Creek Elementary SchoolGrades: PK-5Distance: 5.1 mi
- 8/10Steamboat Springs Middle SchoolGrades: 6-8Distance: 5.2 mi
- 7/10Steamboat Springs High SchoolGrades: 9-12Distance: 4.7 mi
Schools provided by the listing agent
- Elementary: Soda Creek
- Middle: Steamboat Springs
- High: Steamboat Springs
Source: Altitude Realtors. This data may not be complete. We recommend contacting the local school district to confirm school assignments for this home.
- Colorado
- Routt County
- Steamboat Springs
- 80487
- 34280 Panorama Drive
Nearby cities
Nearby zip codes
Other Steamboat Springs Topics
- Apartments for Rent in 80487
- Houses for Sale in 80487
- Houses for Rent in 80487
- 80487 Real Estate
- Steamboat Springs Condos
- Houses for Sale in Steamboat Springs
- Newest Listings in Steamboat Springs
- Steamboat Springs Home Values
- Steamboat Springs Real Estate Agents
- Steamboat Springs Refinance
- Steamboat Springs Mortgage Rates
