Welcome to this exceptional single-family detached home in North Fremont, located in one of America's happiest cities and served by highly regarded Ardenwood Elementary and American High School. Nestled in a desirable 1991-built community known for its attractive and consistent streetscape, this 2-story home features a durable tile roof, soaring vaulted ceilings, abundant natural light, and a highly functional open-concept floor plan. The spacious primary suite is privately situated upstairs. New interior paint and SPC flooring throughout, new toilets. Enjoy a low-maintenance backyard with concrete hardscape, ideal for relaxing and entertaining. Commuters will appreciate the unbeatable location just blocks from Meta's Fremont campus, with easy access to the Dumbarton Bridge, I-880, Union City BART, and the Peninsula. Just moments away is popular Nordvik Park, offering sports fields, playgrounds, and open green space. A rare opportunity to own an affordable detached home - the last sale of the same floor plan in this community sold for close to $1.8 million! This is the greatest value in the Ardenwood area for the comparable homes. This floor plan rarely comes on the market. In the same community, for 1 more bedroom, they sold for more than 1/2 million to $800K! What a bargain!
Pending
$1,498,000
34281 Eucalyptus Ter, Fremont, CA 94555
3beds
1,593sqft
Single Family Residence, Residential
Built in 1991
3,600 Square Feet Lot
$1,533,400 Zestimate®
$940/sqft
$40/mo HOA
What's special
- 16 days
- 722
- 58
Zillow last checked:
Listing updated:
Listed by:
Charles Liu 01467514 510-938-6668,
Compass 650-462-1111
Source: MLSListings Inc,MLS#: ML82050427
Facts & features
Interior
Bedrooms & bathrooms
- Bedrooms: 3
- Bathrooms: 3
- Full bathrooms: 2
- 1/2 bathrooms: 1
Dining room
- Features: DiningArea
Family room
- Features: SeparateFamilyRoom
Heating
- Forced Air
Cooling
- None
Features
- Flooring: Other
Interior area
- Total structure area: 1,593
- Total interior livable area: 1,593 sqft
Video & virtual tour
Property
Parking
- Total spaces: 2
- Parking features: On Street
- Garage spaces: 2
Features
- Stories: 2
Lot
- Size: 3,600 Square Feet
Details
- Parcel number: 5430461039
- Zoning: R1
- Special conditions: Standard
Construction
Type & style
- Home type: SingleFamily
- Property subtype: Single Family Residence, Residential
Materials
- Foundation: Slab
- Roof: Tile
Condition
- New construction: No
- Year built: 1991
Utilities & green energy
- Gas: IndividualGasMeters
- Sewer: Public Sewer
Community & HOA
HOA
- Has HOA: Yes
- HOA fee: $40 monthly
Location
- Region: Fremont
Financial & listing details
- Price per square foot: $940/sqft
- Tax assessed value: $516,038
- Date on market: 9/18/2026
- Listing agreement: ExclusiveRightToSell
Estimated market value
$1,533,400
$1.46M - $1.61M
$4,017/mo
Price history
| Date | Event | Price |
|---|---|---|
| 9/24/2026 | Pending sale | $1,498,000$940/sqft |
Source:  MLSListings Inc #ML82050427 Report a problem MLSListings Inc #ML82050427 Report a problem | ||
| 9/19/2026 | Listed for sale | $1,498,000$940/sqft |
Source: MLSListings Inc #ML82050427 Report a problem | ||
Public tax history
| Year | Property taxes | Tax assessment |
|---|---|---|
| 2026 | -- | $516,038 +2% |
| 2025 | $6,715 +4.3% | $505,920 +2% |
| 2024 | $6,440 +2.9% | $496,002 +2% |
| 2023 | $6,259 +1.5% | $486,276 +2% |
| 2022 | $6,166 +2.4% | $476,743 +2% |
| 2021 | $6,019 +0.4% | $467,396 +1% |
| 2020 | $5,994 +1.1% | $462,605 +2% |
| 2019 | $5,929 +6.1% | $453,537 +2% |
| 2018 | $5,586 | $444,644 +2% |
| 2017 | $5,586 +1.9% | $435,927 +2% |
| 2016 | $5,484 +3.4% | $427,380 +1.5% |
| 2015 | $5,306 | $420,962 +2% |
| 2014 | $5,306 | $412,718 +0.5% |
| 2013 | -- | $410,856 +2% |
| 2012 | -- | $402,800 +2% |
| 2011 | -- | $394,903 +0.8% |
| 2010 | -- | $391,953 -0.2% |
| 2009 | -- | $392,884 +2% |
| 2008 | -- | $385,181 +2% |
| 2007 | -- | $377,630 +2% |
| 2006 | -- | $370,228 +2% |
| 2005 | -- | $362,969 +2% |
| 2004 | -- | $355,854 +1.9% |
| 2003 | -- | $349,332 +2% |
| 2002 | -- | $342,485 +2% |
| 2001 | $3,680 | $335,767 |
Find assessor info on the county website
Monthly payment
Est. payment
Payment breakdown
Explore the cost of this home by adjusting the details. Changes won't be saved.Climate risks
Neighborhood: Ardenwood
Nearby schools
Schools provided by the listing agent
- Elementary: ArdenwoodElementary
- Middle: ThorntonJuniorHigh
- High: AmericanHigh
- District: FremontUnified
Source: MLSListings Inc. This data may not be complete. We recommend contacting the local school district to confirm school assignments for this home.

Similar homes
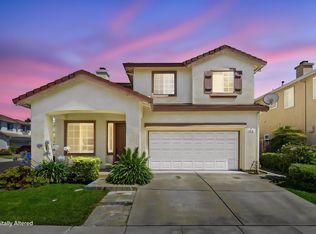
- $1,588,0003 bd2 ba1.5k sqft38369 Acacia St, Fremont, CA 94536For Sale
 MLS ID #ML82061257, Helen Zhao. MLSListings Inc
 - $1,588,8884 bd3 ba1.9k sqft4929 Roselle Cmn, Fremont, CA 94536For Sale
 MLS ID #41149539, Gowthaman Gurusamy. Bay East AOR
 - $1,748,0003 bd3 ba2.1k sqft188 Black Mountain Cir, Fremont, CA 94536For Sale
 MLS ID #41150073, Bela Shah. Bay East AOR
 - $950,0004 bd3 ba1.6k sqft1065 Las Padres Ter, Union City, CA 94587For Sale
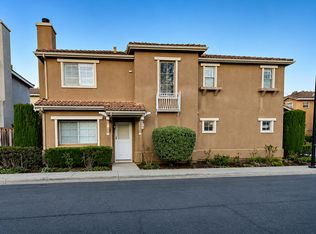 MLS ID #ML82054414, Christine Botelho. MLSListings Inc
Local buyer's agents are ready to help
