
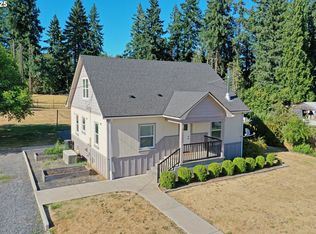
Stunning farmhouse - pristine condition and better than new. Set on nearly 5 acres in beautiful Warren a few minutes away from the Columbia River with easy access to downtown Portland, a short commute to Intel and Nike with surrounding rural Oregon at your doorstep. This is not one you want to miss! The home features over 3,000 sq ft of beautifully presented, modern construction. It is truly immaculate. You’ll love the soaring vaulted ceilings, main-level primary suite, huge bonus room, wraparound porch, covered patio and exceptional finish quality. There’s even an additional guest bedroom and full bath on the main floor, offering incredible flexibility for guests or multi-generational living. Outside, you’ll find exceptional landscaping and sprawling, level pastures that are fenced, cross-fenced and equipped with a charming two-stall mini barn. Out back, unwind in your own private woodlot with mature trees and a seasonal creek—a tranquil retreat that takes peace and privacy to another level. To top it off, there’s a fabulous 36x40 shop with 200 amp power service, water and large overhead doors, providing a generous amount of space for projects, equipment, hobbies and more. And don’t miss the 800+ sq ft unfinished space above the shop; thoughtfully planned for a kitchen, bathroom, washer/dryer and a complete secondary living setup—primed and ready to be finished into a fully functional ADU with a private deck overlooking the property. Buyer to verify uses. This is a truly one of a kind property that combines a stunning home, usable acreage, turnkey equestrian infrastructure, incredible shop space and a private wooded retreat—with all the advantages of quiet country living within easy reach of Portland and the Westside.
Active
$1,290,000
34281 Millard Rd, Warren, OR 97053
4beds
3,046sqft
Residential, Single Family Residence
Built in 2017
4.85 Acres Lot
$-- Zestimate®
$424/sqft
$-- HOA
What's special
Turnkey equestrian infrastructureWraparound porchExceptional finish qualityPrivate wooded retreatCovered patioSprawling level pasturesHuge bonus room
- 26 days
- 1,077
- 64
Likely to sell faster than
Zillow last checked:
Listing updated:
Listed by:
Jim Collison 503-680-5850,
RE/MAX Equity Group
Source: RMLS (OR),MLS#: 414354229
Facts & features
Interior
Bedrooms & bathrooms
- Bedrooms: 4
- Bathrooms: 3
- Full bathrooms: 3
- Main level bathrooms: 1
Rooms
- Room types: Bedroom 4, Office, Utility Room, Bedroom 2, Bedroom 3, Dining Room, Family Room, Kitchen, Living Room, Primary Bedroom
Primary bedroom
- Features: Soaking Tub, Suite, Vaulted Ceiling, Walkin Closet, Wood Floors
- Level: Main
Bedroom 2
- Features: High Ceilings, Wallto Wall Carpet
- Level: Main
Bedroom 3
- Features: Walkin Closet, Wallto Wall Carpet
- Level: Upper
Bedroom 4
- Features: Wallto Wall Carpet
- Level: Upper
Dining room
- Features: Formal, High Ceilings, Wood Floors
- Level: Main
Family room
- Features: Ceiling Fan, Sound System, Vaulted Ceiling, Wallto Wall Carpet
- Level: Upper
Kitchen
- Features: Dishwasher, Gas Appliances, Island, Double Oven, Free Standing Refrigerator, High Ceilings, Quartz, Wood Floors
- Level: Main
Office
- Features: Builtin Features, Wallto Wall Carpet
- Level: Upper
Heating
- Forced Air
Cooling
- Central Air, Heat Pump
Appliances
- Included: Built In Oven, Cooktop, Dishwasher, Disposal, Double Oven, Free-Standing Refrigerator, Gas Appliances, Plumbed For Ice Maker, Range Hood, Stainless Steel Appliance(s), Washer/Dryer, Gas Water Heater
- Laundry: Laundry Room
Features
- Ceiling Fan(s), Central Vacuum, High Ceilings, Quartz, Soaking Tub, Sound System, Vaulted Ceiling(s), Built-in Features, Sink, Walk-In Closet(s), Formal, Kitchen Island, Suite, Plumbed, Pantry, Pot Filler
- Flooring: Wall to Wall Carpet, Wood
- Windows: Double Pane Windows, Vinyl Frames
- Basement: Crawl Space
- Number of fireplaces: 1
- Fireplace features: Gas
Interior area
- Total structure area: 3,046
- Total interior livable area: 3,046 sqft
Video & virtual tour
Property
Parking
- Total spaces: 2
- Parking features: Driveway, RV Access/Parking, RV Boat Storage, Garage Door Opener, Attached, Oversized
- Attached garage spaces: 2
- Has uncovered spaces: Yes
Accessibility
- Accessibility features: Garage On Main, Main Floor Bedroom Bath, Minimal Steps, Utility Room On Main, Accessibility
Features
- Stories: 2
- Patio & porch: Covered Patio, Deck, Patio, Porch
- Exterior features: Gas Hookup
- Has spa: Yes
- Spa features: Free Standing Hot Tub
- Fencing: Cross Fenced,Fenced
- Has view: Yes
- View description: Territorial
- Waterfront features: Creek, Seasonal, Stream
- Body of water: Mcnulty Tributary
Lot
- Size: 4.85 Acres
- Features: Level, Pasture, Wooded, Acres 3 to 5
Details
- Additional structures: Barn, GasHookup, RVParking, RVBoatStorage, Workshop, AccessoryDwellingUnitSecondGarage
- Parcel number: 437134
- Zoning: RR-5
Construction
Type & style
- Home type: SingleFamily
- Architectural style: Craftsman,Farmhouse
- Property subtype: Residential, Single Family Residence
Materials
- Cement Siding
- Foundation: Concrete Perimeter
- Roof: Composition
Condition
- Resale
- New construction: No
- Year built: 2017
Utilities & green energy
- Electric: 220 Volts
- Gas: Gas Hookup, Gas
- Sewer: Standard Septic
- Water: Community
- Utilities for property: Cable Connected
Community & HOA
HOA
- Has HOA: No
Location
- Region: Warren
Financial & listing details
- Price per square foot: $424/sqft
- Tax assessed value: $1,216,930
- Annual tax amount: $9,254
- Date on market: 8/19/2026
- Listing terms: Cash,Conventional,VA Loan
- Road surface type: Paved
Estimated market value
Not available
Estimated sales range
Not available
Not available
Price history
| Date | Event | Price |
|---|---|---|
| 8/19/2026 | Listed for sale | $1,290,000$424/sqft |
Source:  RMLS (OR) #414354229 Report a problem RMLS (OR) #414354229 Report a problem | ||
Public tax history
| Year | Property taxes | Tax assessment |
|---|---|---|
| 2025 | $9,255 +3.8% | $646,080 +3% |
| 2024 | $8,918 +1.3% | $627,270 +3% |
| 2023 | $8,800 +4.4% | $609,000 +3% |
| 2022 | $8,430 +10.4% | $591,270 +3% |
| 2021 | $7,639 +21.6% | $574,050 +21.2% |
| 2020 | $6,282 +2.5% | $473,620 +4.2% |
| 2019 | $6,126 +7% | $454,650 +6.8% |
| 2018 | $5,727 +64.5% | $425,510 +65.9% |
| 2017 | $3,483 +154.7% | $256,490 +135.7% |
| 2016 | $1,367 | $108,825 |
Find assessor info on the county website
Monthly payment
Est. payment
Payment breakdown
Explore the cost of this home by adjusting the details. Changes won't be saved.Climate risks
Neighborhood: 97053
Nearby schools
Schools provided by the listing agent
- Elementary: Mcbride
- Middle: St Helens
- High: St Helens
Source: RMLS (OR). This data may not be complete. We recommend contacting the local school district to confirm school assignments for this home.
Similar homes
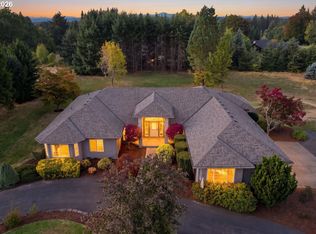
- $1,150,0004 bd3 ba2.7k sqft7014 NE 252nd Way, Battle Ground, WA 98604Active
 MLS ID #280814068, Amy Asivido, Keller Williams Realty. RMLS (OR)
 - $1,350,0004 bd4 ba3.8k sqft32102 NW Eagle Crest Dr, Ridgefield, WA 98642Active
 MLS ID #734319136, Harvey Coker, Cascade Hasson Sotheby's International Realty. RMLS (OR)
 - $1,145,0004 bd3 ba2.8k sqft66020 Meissner Rd, Deer Island, OR 97054Active
 MLS ID #572238922, Noelle Luchs, Premiere Property Group, LLC. RMLS (OR)
 - $1,250,0004 bd3 ba3.5k sqftHigh Place, Woodland, WA 98674Active
 MLS ID #2518706, Charlene Taylor. NWMLS as distributed by MLS GRID
 - $1,250,0004 bd3 ba3.8k sqft1301 S Great Blue Rd, Ridgefield, WA 98642ActiveMLS ID #292771101, Jolene Nansel, eXp Realty LLC. RMLS (OR)
- $1,025,0004 bd4 ba3.8k sqft2304 NW 209th St, Ridgefield, WA 98642ActiveMLS ID #661073330, Rebecca Dunn, Keller Williams Realty. RMLS (OR)
- $995,0004 bd4 ba3.7k sqft147 Kalina Ct, Kalama, WA 98625ActiveMLS ID #693638749, Mable Bartlett, Washington First Properties. RMLS (OR)
- $995,0004 bd3 ba3.5k sqft18210 Seigert Rd, Vernonia, OR 97064ActiveMLS ID #562755510, Lea Chitwood, RE/MAX Powerpros. RMLS (OR)
- $1,120,0005 bd3 ba2.4k sqft28021 NE 176th Pl, Battle Ground, WA 98604ActiveMLS ID #418637618, Brooke Louman, Knipe Realty ERA Powered. RMLS (OR)
- $1,349,0004 bd3 ba3.2k sqft12500 NW 48th Ct, Vancouver, WA 98685ActiveMLS ID #766462305, Ryan Lapointe, Premiere Property Group LLC. RMLS (OR)
- $999,5004 bd2 ba2.1k sqft19609 NW 9th Ct, Ridgefield, WA 98642ActiveMLS ID #527862245, Joseph Gibson, Pellego Partners LLC. RMLS (OR)
- $800,0004 bd3 ba2k sqft30767 Pisgah Home Rd, Scappoose, OR 97056ActiveMLS ID #568413377, Andrew Paulson, Keller Williams Sunset Corridor. RMLS (OR)
- $829,0005 bd4 ba3.6k sqft434 S 2nd St, Saint Helens, OR 97051ActiveMLS ID #371783090, Amanda Johnson, Oregon First. RMLS (OR)
- $1,378,9005 bd3 ba4.3k sqft908 NE 224th Cir, Ridgefield, WA 98642ActiveMLS ID #530825565, Asia Wheaton, eXp Realty LLC. RMLS (OR)
- $719,0004 bd3 ba2.1k sqft35616 NW Fairchild Dr, Woodland, WA 98674ActiveMLS ID #637362187, Randi Alldritt, Windermere Northwest Living. RMLS (OR)
- $850,0004 bd3 ba3.3k sqft34133 NE Winterbrook Way, Battle Ground, WA 98604ActiveMLS ID #668591963, John Bishop, Premiere Property Group, LLC. RMLS (OR)
- $1,235,4004 bd3 ba3.3k sqft12408 NW 47th Ave, Vancouver, WA 98685ActiveMLS ID #546127525, Alicia Cooper-Cooley, Knipe Realty ERA Powered. RMLS (OR)
- $835,0005 bd3 ba3.9k sqft40217 NW Cardai Hill Rd, Woodland, WA 98674ActiveMLS ID #262170281, Grace Schomus, Windermere Northwest Living. RMLS (OR)
