Located in a serene and amenity rich neighborhood, this elegant home offers a perfect blend of luxury and comfort, making it your perfect sanctuary. Upon entrance, you are greeted by a gorgeous extended foyer that immediately captures your attention with its sophisticated custom wood trim and whimsical lighting. The heart of this stunning home is undoubtedly its open concept living area, featuring a state-of-the-art kitchen equipped with stainless steel appliances, quartz countertops, lovely backsplash, and a generous island that invites conversation and culinary exploration. The adjoining living area with its feature wall of custom wood trim and built-in surround sound speakers, along with dining area, are an ideal setting for relaxing evenings or entertaining guests. The owner’s retreat is tucked in the back of the home for optimal privacy. The ensuite bathroom features a large shower, custom mirrors, designer wallpaper accent, thoughtful closet built-ins, to include a desk/vanity area. Two guest bedrooms in the front of the home share a spacious hall bathroom, while a third bedroom set off to the side has its own private ensuite bathroom. In addition, there is a den with French doors, just perfect for a home office, library, or media room, and a separate laundry room. Step outside and the beauty of this home extends to the covered brick patio area and views of the tranquil pond. This home is not only stunning but efficient as well and is equipped with solar panels for reduced utilities. The panels are a gift to Buyers and will be paid off at closing by Sellers! The custom window coverings will convey with the home. The furnishings are also available for purchase outside of closing.
Sold for $547,000
$547,000
34287 EVERGREEN HILL COURT, WESLEY CHAPEL, FL 33545
4beds
2,320sqft
Single Family Residence
Built in 2021
7,388 Square Feet Lot
$499,900 Zestimate®
$236/sqft
$2,976 Estimated rent
Home value
$499,900
$475,000 - $525,000
$2,976/mo
Zestimate® history
Owner options
List your home for rent
$2,976/mo
Rent Zestimate®
Find your next renter with Zillow Rental Manager. Plus, with online applications, you can quickly screen prospective tenants – for free.
$2,976/mo
Rent Zestimate®
Refinance and save
$3,762/mo
Est. payment
Refinancing to a lower rate could help reduce your monthly payments and save thousands over the life of the loan.
$3,762/mo
Est. payment
Explore your selling options
Work with a Zillow partner agent
Leverage their expertise and Zillow's premium Showcase listings to get your home seen by more buyers.
Get startedList with your own agent
Get your home in front of millions of buyers by listing it on Zillow.
Learn how to do itSell it yourself
Take full control of how buyers see your home on Zillow by listing For Sale by Owner (FSBO).
List your homeWhat's special
Generous islandHome officeSpacious hall bathroomSeparate laundry roomCustom wood trimFrench doorsCustom mirrors
Zillow last checked:
Listing updated:
Listed by:
Ana Kypreos 813-368-8342,
DALTON WADE INC 888-668-8283
Bought with:
Molly Nye, 3101992
CENTURY 21 BILL NYE REALTY
Source: Stellar MLS,MLS#: T3519410 Originating MLS: Pinellas Suncoast
Originating MLS: Pinellas Suncoast
Facts & features
Interior
Bedrooms & bathrooms
- Bedrooms: 4
- Bathrooms: 3
- Full bathrooms: 3
Rooms
- Room types: Den/Library/Office
Primary bedroom
- Features: Walk-In Closet(s)
- Level: First
- Dimensions: 15x17
Dining room
- Level: First
- Dimensions: 10x10
Great room
- Level: First
- Dimensions: 18x8
Kitchen
- Features: Pantry
- Level: First
- Dimensions: 13x10
Heating
- Central, Electric, Heat Pump, Solar
Cooling
- Central Air
Appliances
- Included: Dishwasher, Disposal, Dryer, Microwave, Range, Refrigerator, Solar Hot Water Rented, Washer
- Laundry: Electric Dryer Hookup, Laundry Room, Washer Hookup
Features
- Ceiling Fan(s), Chair Rail, Crown Molding, Eating Space In Kitchen, In Wall Pest System, Kitchen/Family Room Combo, Living Room/Dining Room Combo, Open Floorplan, Primary Bedroom Main Floor, Solid Surface Counters, Solid Wood Cabinets, Walk-In Closet(s)
- Flooring: Carpet, Luxury Vinyl, Porcelain Tile
- Doors: Sliding Doors
- Windows: Window Treatments
- Has fireplace: No
Interior area
- Total structure area: 2,910
- Total interior livable area: 2,320 sqft
Property
Parking
- Total spaces: 2
- Parking features: Garage - Attached
- Attached garage spaces: 2
Features
- Levels: One
- Stories: 1
- Patio & porch: Covered, Patio
- Exterior features: Irrigation System, Lighting, Private Mailbox, Sidewalk
- Pool features: In Ground
- Has view: Yes
- View description: Water, Pond
- Has water view: Yes
- Water view: Water,Pond
Lot
- Size: 7,388 Square Feet
- Features: Landscaped, Sidewalk
- Residential vegetation: Trees/Landscaped
Details
- Parcel number: 212531003.0060.00051.0
- Zoning: MPUD
- Special conditions: None
Construction
Type & style
- Home type: SingleFamily
- Architectural style: Contemporary,Traditional
- Property subtype: Single Family Residence
Materials
- Block
- Foundation: Slab
- Roof: Shingle
Condition
- Completed
- New construction: No
- Year built: 2021
Utilities & green energy
- Electric: Photovoltaics Third-Party Owned
- Sewer: Public Sewer
- Water: Public
- Utilities for property: Cable Available, Electricity Connected, Solar, Sprinkler Meter, Underground Utilities
Green energy
- Energy generation: Solar
Community & HOA
Community
- Pet fee: $0 monthly
- Subdivision: WATERGRASS PRCL E-3
HOA
- Has HOA: Yes
- HOA fee: $7 monthly
- HOA name: Watergrass Property Owners Assoc
Location
- Region: Wesley Chapel
Financial & listing details
- Price per square foot: $236/sqft
- Tax assessed value: $415,506
- Annual tax amount: $7,162
- Date on market: 4/18/2024
- Cumulative days on market: 18 days
- Listing terms: Cash,Conventional,FHA,VA Loan
- Ownership: Fee Simple
- Total actual rent: 0
- Electric utility on property: Yes
- Road surface type: Paved, Asphalt
Price history
| Date | Event | Price |
|---|---|---|
| 5/29/2024 | Sold | $547,000-0.4%$236/sqft |
Source:  Stellar MLS #T3519410 Report a problem Stellar MLS #T3519410 Report a problem | ||
| 5/7/2024 | Pending sale | $549,000$237/sqft |
Source: Stellar MLS #T3519410 Report a problem | ||
| 4/18/2024 | Listed for sale | $549,000+44.9%$237/sqft |
Source: Stellar MLS #T3519410 Report a problem | ||
| 1/12/2022 | Sold | $378,900$163/sqft |
Source: Public Record Report a problem | ||
Public tax history
| Year | Property taxes | Tax assessment |
|---|---|---|
| 2025 | $7,956 +6.4% | $362,776 +6.7% |
| 2024 | $7,478 +4.4% | $339,940 |
| 2023 | $7,163 +10% | $339,940 +3% |
| 2022 | $6,513 +166.4% | $330,040 +1462.7% |
| 2021 | $2,445 +12.2% | $21,120 +10% |
| 2020 | $2,180 | $19,202 |
Find assessor info on the county website
Neighborhood: 33545
Nearby homes
- $501,700-- bd2 ba2.8k sqft34299 Evergreen Hill Ct, Wesley Chapel, FL 33545Off Market
- $438,100-- bd3 ba2.1k sqft34273 Evergreen Hill Ct, Wesley Chapel, FL 33545Off Market
- $493,6004 bd4 ba2.5k sqft7058 Heron Walk Ln, Wesley Chapel, FL 33545Off Market
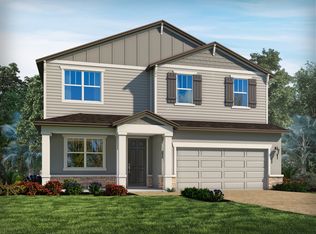
- $452,500-- bd3 ba2.1k sqft34311 Evergreen Hill Ct, Wesley Chapel, FL 33545Off Market
- $470,6004 bd3 ba2.1k sqft7070 Heron Walk Ln, Wesley Chapel, FL 33545Off Market
- $489,0004 bd3 ba2.8k sqft34286 Evergreen Hill Ct, Wesley Chapel, FL 33545For Sale
- $529,700-- bd4 ba3k sqft34302 Evergreen Hill Ct, Wesley Chapel, FL 33545Off Market
- $2,8003 bd3 ba2.1k sqft34329 Evergreen Hill Ct, Wesley Chapel, FL 33545For Rent
Nearby schools
GreatSchools rating
- 3/10Watergrass Elementary SchoolGrades: PK-5Distance: 1.5 mi
- 6/10Thomas E. Weightman Middle SchoolGrades: 6-8Distance: 3.5 mi
- 5/10Wesley Chapel High SchoolGrades: 9-12Distance: 3.8 mi
Schools provided by the listing agent
- Elementary: Watergrass Elementary-PO
- Middle: Thomas E Weightman Middle-PO
- High: Wesley Chapel High-PO
Source: Stellar MLS. This data may not be complete. We recommend contacting the local school district to confirm school assignments for this home.
Get a cash offer in 3 minutes
Find out how much your home could sell for in as little as 3 minutes with a no-obligation cash offer.
Estimated market value
$499,900
Get a cash offer in 3 minutes
Find out how much your home could sell for in as little as 3 minutes with a no-obligation cash offer.
Estimated market value
$499,900
- Florida
- Pasco County
- Wesley Chapel
- 33545
- 34287 EVERGREEN HILL COURT
Nearby cities
Nearby neighborhoods
Nearby zip codes
Other Wesley Chapel Topics
