Welcome to this thoughtfully updated 5-bed, 3-bath home nestled in the desirable Lewiston Orchards. Offering approximately 2,400 sq/ft of comfortable living on a large double lot (over 1/2 acre), this property blends modern convenience with abundant outdoor space — perfect for anyone who just want's some space to relax and unwind. The main level features three bedrooms and two bathrooms, including a private master suite with its own bathroom for convenience. The lower level offers two finished bedrooms, an additional bathroom, and a designated laundry room, providing flexible living space for guests, a growing family, or a home office. Thoughtful updates throughout maintain the home’s character while adding modern convenience. Outside, the expansive double lot provides ample parking and outdoor possibilities, including a detached two-car garage, plenty of room for RVs or toys, a play area for kids, a functioning chicken coop, and a sprinkler system to keep the yard looking great. Enjoy a walk-out deck and a very private, fully fenced backyard—ideal for entertaining, relaxing, or gardening. Located in Lewiston Orchards, this home offers peaceful neighborhood living with easy access to local schools, parks, shopping, and outdoor recreation. Schedule a showing today and discover everything this exceptional property has to offer — spacious, updated, and ready for its next chapter.
Pending
$399,000
3429 11th St, Lewiston, ID 83501
5beds
3baths
2,400sqft
Single Family Residence
Built in 1948
0.58 Acres Lot
$393,000 Zestimate®
$166/sqft
$-- HOA
What's special
Detached two-car garageAmple parkingFunctioning chicken coopThoughtful updates throughoutDesignated laundry roomPlay area for kidsWalk-out deck
- 73 days
- 71
- 1
Likely to sell faster than
Zillow last checked:
Listing updated:
Listed by:
Joseph Lines Cell:909-725-6519,
exp Realty, LLC
Source: IMLS,MLS#: 98994575
Facts & features
Interior
Bedrooms & bathrooms
- Bedrooms: 5
- Bathrooms: 3
- Main level bathrooms: 2
- Main level bedrooms: 3
Primary bedroom
- Level: Main
Bedroom 2
- Level: Main
Bedroom 3
- Level: Main
Bedroom 4
- Level: Lower
Bedroom 5
- Level: Lower
Heating
- Forced Air
Cooling
- Central Air
Appliances
- Included: Electric Water Heater, Dishwasher, Disposal, Oven/Range Built-In, Refrigerator
Features
- Bath-Master, Bed-Master Main Level, Family Room, Pantry, Number of Baths Main Level: 2, Number of Baths Below Grade: 1
- Flooring: Hardwood, Carpet, Vinyl
- Has basement: No
- Has fireplace: No
Interior area
- Total structure area: 2,400
- Total interior livable area: 2,400 sqft
- Finished area above ground: 1,560
- Finished area below ground: 840
Property
Parking
- Total spaces: 2
- Parking features: Detached
- Garage spaces: 2
Features
- Levels: Single with Below Grade
- Fencing: Vinyl
Lot
- Size: 0.58 Acres
- Dimensions: 192 x 132.03
- Features: 1/2 - .99 AC, Garden, Chickens, Auto Sprinkler System
Details
- Parcel number: RPL00160050200, RPL00160050600
Construction
Type & style
- Home type: SingleFamily
- Property subtype: Single Family Residence
Materials
- Wood Siding
- Roof: Composition
Condition
- Year built: 1948
Utilities & green energy
- Water: Public
- Utilities for property: Sewer Connected
Community & HOA
Location
- Region: Lewiston
Financial & listing details
- Price per square foot: $166/sqft
- Tax assessed value: $296,481
- Annual tax amount: $2,424
- Date on market: 7/20/2026
- Listing terms: Consider All
- Ownership: Fee Simple
Estimated market value
$393,000
$373,000 - $413,000
$2,692/mo
Price history
Price history is unavailable.
Public tax history
| Year | Property taxes | Tax assessment |
|---|---|---|
| 2025 | $2,435 -2.6% | $296,481 +3.1% |
| 2024 | $2,501 -5.3% | $287,642 +0.5% |
| 2023 | $2,640 +29.3% | $286,182 +4.1% |
| 2022 | $2,042 +13.6% | $274,983 +32.6% |
| 2021 | $1,798 -48% | $207,371 +14% |
| 2020 | $3,459 | $181,972 +14% |
| 2019 | $3,459 | $159,615 +5.2% |
| 2018 | $3,459 +4.3% | $151,701 |
| 2017 | $3,315 -1% | -- |
| 2016 | $3,349 | -- |
| 2015 | $3,349 +0.4% | -- |
| 2014 | $3,335 +12% | $163,847 |
| 2012 | $2,976 -4.9% | -- |
| 2011 | $3,130 -3% | -- |
| 2010 | $3,225 | -- |
Find assessor info on the county website
Monthly payment
Est. payment
Payment breakdown
Explore the cost of this home by adjusting the details. Changes won't be saved.Climate risks
Neighborhood: 83501
Nearby schools
Schools provided by the listing agent
- Elementary: Orchards
- Middle: Jenifer
- High: Lewiston
- District: Lewiston Independent School District #1
Source: IMLS. This data may not be complete. We recommend contacting the local school district to confirm school assignments for this home.
Similar homes
- $435,0004 bd2 ba2k sqft3540 11th St, Lewiston, ID 83501Active
 MLS ID #99001168, Chelsea Blewett, Refined Realty. IMLS
 - $399,9005 bd3 ba2.1k sqft1407 & 1407-1/2 Burrell Ave, Lewiston, ID 83501Active
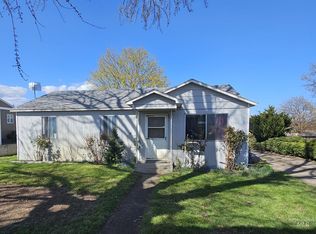 MLS ID #98999558, Troy Syverson, Century 21 Price Right. IMLS
 - $419,9004 bd2 ba1.8k sqft1114 Alder Dr, Lewiston, ID 83501Active
 MLS ID #98999532, Brian Wilson, Windermere Lewiston. IMLS
 - $410,0005 bd2 ba1.8k sqft3406 5th St E, Lewiston, ID 83501Active
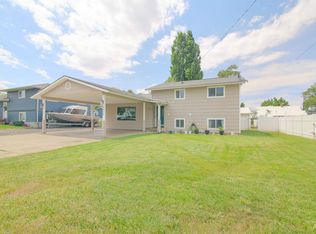 MLS ID #98992173, Christina Cargill, Cargill Real Estate. IMLS
