Skip main navigation
Closed
  • $290,000

    3429 125th Dr NE Unit C, Blaine, MN 55449

    2beds
    1,745sqft
    (TH) Side x Side
    Built in 2008
    871 Square Feet Lot
    $291,300 Zestimate®
    $166/sqft
    $2,316 Estimated rent

    Home value

    $291,300

    $274,000 - $312,000

    $2,316/mo

    Zestimate® history
    Loading
    Loading...

    Owner options

    List your home for rent

    $2,316/mo

    Rent Zestimate®

    Find your next renter with Zillow Rental Manager. Plus, with online applications, you can quickly screen prospective tenants – for free.

    Learn more

    $2,316/mo

    Rent Zestimate®

    Refinance and save

    $2,208/mo

    Est. payment

    Refinancing to a lower rate could help reduce your monthly payments and save thousands over the life of the loan.

    See today's rates

    $2,208/mo

    Est. payment

    Explore your selling options

    Work with a Zillow partner agent

    Leverage their expertise and Zillow's premium Showcase listings to get your home seen by more buyers.

    Get started

    List with your own agent

    Get your home in front of millions of buyers by listing it on Zillow.

    Learn how to do it

    Sell it yourself

    Take full control of how buyers see your home on Zillow by listing For Sale by Owner (FSBO).

    List your home

    What's special

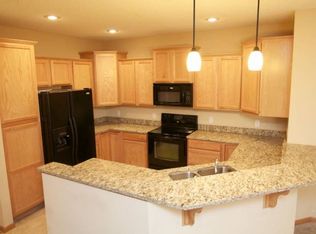
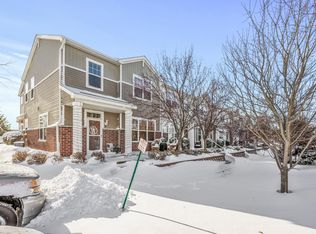
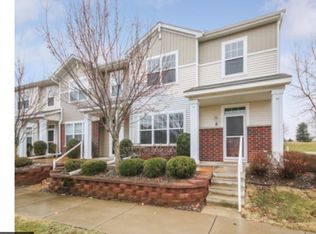
    Beautifully updated and exceptionally maintained, this move-in ready Blaine townhome offers the perfect balance of comfort, convenience, and low-maintenance living in one of the area’s most desirable locations. From the moment you walk in, you’ll notice the fresh feel of brand new carpet throughout, spacious sun-filled living areas, and a layout designed for everyday functionality. Upstairs, the oversized primary suite creates a true retreat with a massive walk-in closet and private en-suite bath rarely found at this price point. One of the standout features of this home is the versatile upper-level loft — ideal for a home office, cozy second living room, workout area, play space, or future third bedroom opportunity for added flexibility and potential equity. The upper-level laundry room adds everyday convenience just steps from the bedrooms, while the professionally managed association takes care of exterior maintenance, lawn care, snow removal, sanitation, water, sewer, hazard insurance, and more — allowing for truly carefree living. Located just moments from the Lakes of Blaine, you’ll enjoy easy access to trails, parks, fishing, beach access, restaurants, shopping, and everything you need in every direction between Lexington Ave and Central Ave. Whether you’re searching for your first home, simplifying your lifestyle, or looking for a turnkey property in an unbeatable location, this home delivers the space, comfort, and convenience buyers are searching for. Estimated homestead taxes: approximately $3,090/year.

    Zillow last checked:

    Listing updated:

    Listed by:

    Bree Schuster 763-202-2968,

    LPT Realty, LLC

    Bought with:

    Ehtasham Khan

    Abitare Homes Inc

    Source: NorthstarMLS as distributed by MLS GRID,MLS#: 7068045MLS Logo

    Facts & features

    Interior

    Bedrooms & bathrooms
    • Bedrooms: 2
    • Bathrooms: 3
    • Full bathrooms: 2
    • 1/2 bathrooms: 1
    Bedroom
    • Level: Upper
    • Area: 224 Square Feet
    • Dimensions: 16x14
    Bedroom 2
    • Level: Upper
    • Area: 140 Square Feet
    • Dimensions: 14x10
    Dining room
    • Level: Main
    • Area: 96 Square Feet
    • Dimensions: 12x8
    Kitchen
    • Level: Main
    • Area: 88 Square Feet
    • Dimensions: 11x8
    Laundry
    • Level: Upper
    • Area: 48 Square Feet
    • Dimensions: 8x6
    Living room
    • Level: Main
    • Area: 208 Square Feet
    • Dimensions: 16x13
    Loft
    • Level: Upper
    • Area: 190 Square Feet
    • Dimensions: 19x10
    Heating
    • Forced Air
    Cooling
    • Central Air
    Appliances
    • Included: Dishwasher, Disposal, Dryer, Gas Water Heater, Microwave, Range, Refrigerator, Washer, Water Softener Owned
    • Laundry: Upper Level
    Features
    • Basement: None
    • Number of fireplaces: 1
    • Fireplace features: Gas, Living Room
    Interior area
    • Total structure area: 1,745
    • Total interior livable area: 1,745 sqft
    • Finished area above ground: 1,745
    • Finished area below ground: 0

    Property

    Parking
    • Total spaces: 2
    • Parking features: Attached, Guest
    • Attached garage spaces: 2
    Accessibility
    • Accessibility features: None
    Features
    • Levels: Two
    • Stories: 2
    • Patio & porch: Patio
    Lot
    • Size: 871 Square Feet
    • Dimensions: 22 x 52 x 22 x 52
    Details
    • Foundation area: 745
    • Parcel number: 023123330078
    • Zoning description: Residential-Single Family

    Construction

    Type & style
    • Home type: Townhouse
    • Property subtype: (TH) Side x Side
    • Attached to another structure: Yes
    Condition
    • New construction: No
    • Year built: 2008

    Utilities & green energy

    • Gas: Natural Gas
    • Sewer: City Sewer/Connected
    • Water: City Water/Connected

    Community & HOA

    Community
    • Subdivision: Cic 276 Legacy Creek
    HOA
    • Has HOA: Yes
    • Services included: Maintenance Structure, Hazard Insurance, Lawn Care, Maintenance Grounds, Professional Mgmt, Sanitation, Sewer, Snow Removal, Water
    • HOA fee: $395 monthly
    • HOA name: HOA Living
    • HOA phone: 651-808-6564
    Location
    • Region: Blaine

    Financial & listing details

    • Price per square foot: $166/sqft
    • Tax assessed value: $300,400
    • Annual tax amount: $3,296
    • Date on market: 5/11/2026
    • Cumulative days on market: 26 days

    Price history

    DateEventPrice
    8/26/2026Listing removed$2,250$1/sqft
    Source: Zillow Rentals Report a problem
    7/18/2026Listed for rent$2,250+18.7%$1/sqft
    Source: Zillow Rentals Report a problem
    7/17/2026Sold$290,000+1.8%$166/sqft
    Source: NorthstarMLS as distributed by MLS GRID #7068045 Report a problem
    6/14/2026Pending sale$285,000$163/sqft
    Source: NorthstarMLS as distributed by MLS GRID #7068045 Report a problem
    6/9/2026Listing removed$285,000$163/sqft
    Source: NorthstarMLS as distributed by MLS GRID #7068045 Report a problem
    5/29/2026Price change$285,000-5%$163/sqft
    Source: NorthstarMLS as distributed by MLS GRID #7068045 Report a problem
    5/14/2026Listed for sale$299,900+115.8%$172/sqft
    Source: NorthstarMLS as distributed by MLS GRID #7068045 Report a problem
    4/27/2023Listing removed--
    Source: Zillow Rentals Report a problem
    4/13/2023Listed for rent$1,895$1/sqft
    Source: Zillow Rentals Report a problem
    2/5/2009Sold$139,000$80/sqft
    Source: Public Record Report a problem

    Public tax history

    YearProperty taxesTax assessment
    2025$3,128 +14.8%$300,400 +3.3%
    2024$2,724 +3.3%$290,800 +4.9%
    2023$2,637 +2.8%$277,100 +0.8%
    2022$2,564 +1.8%$274,800 +16.2%
    2021$2,518 +0.4%$236,400 +9.7%
    2019$2,508 +7.1%$215,400 +9.7%
    2018$2,342 +4.5%$196,300 +7.4%
    2017$2,240 +12.6%$182,800 +18%
    2016$1,990 +1.2%$154,900
    2015$1,966 -3.2%$154,900 +18.6%
    2014$2,030 +13.6%$130,600
    2013$1,787 -12.3%--
    2012$2,037 -1.8%--
    2011$2,075 -1.1%--
    2010$2,099 --
    Find assessor info on the county website

    Neighborhood: 55449

    Nearby schools

    GreatSchools rating
    Get a cash offer in 3 minutes
    Find out how much your home could sell for in as little as 3 minutes with a no-obligation cash offer.
    Estimated market value
    $291,300
    Get a cash offer in 3 minutes
    Find out how much your home could sell for in as little as 3 minutes with a no-obligation cash offer.
    Estimated market value
    $291,300