Skip main navigation
Closed
  • $400,000

    3429 42nd St, Highland, IN 46322

    4beds
    3,212sqft
    Single Family Residence
    Built in 1969
    8,102.16 Square Feet Lot
    $400,200 Zestimate®
    $125/sqft
    $3,001 Estimated rent

    Home value

    $400,200

    $380,000 - $420,000

    $3,001/mo

    Zestimate® history
    Loading
    Loading...

    Owner options

    List your home for rent

    $3,001/mo

    Rent Zestimate®

    Find your next renter with Zillow Rental Manager. Plus, with online applications, you can quickly screen prospective tenants – for free.

    Learn more

    $3,001/mo

    Rent Zestimate®

    Refinance and save

    $2,500/mo

    Est. payment

    Refinancing to a lower rate could help reduce your monthly payments and save thousands over the life of the loan.

    See today's rates

    $2,500/mo

    Est. payment

    Explore your selling options

    Work with a Zillow partner agent

    Leverage their expertise and Zillow's premium Showcase listings to get your home seen by more buyers.

    Get started

    List with your own agent

    Get your home in front of millions of buyers by listing it on Zillow.

    Learn how to do it

    Sell it yourself

    Take full control of how buyers see your home on Zillow by listing For Sale by Owner (FSBO).

    List your home

    What's special

    Tastefully tiled bathroomsStone countertopsModern updates throughout
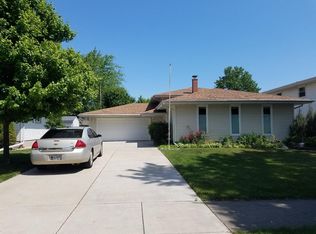
    Welcome to 3429 42nd Street in Highland, Indiana- a beautifully updated home offering both space and style. This property features 4 bedrooms and 3 full bathrooms, including a comfortable primary suite with a walk-in closet. Inside, you'll find modern updates throughout, including stone countertops and tastefully tiled bathrooms. You'll be pleasantly surprised by just how much space this home offers, with five levels providing room for everyone and everything. Step outside to enjoy a spacious backyard, perfect for relaxing or entertaining. Move-in ready and full of charm, this home is ready to be enjoyed!

    Zillow last checked:

    Listing updated:

    Listed by:

    Robert Nunez,

    Listing Leaders Northwest 219-961-5478

    Bought with:

    Georgeann Weisman, RB16001809

    Brokerworks Group

    Source: NIRA as distributed by MLS GRID,MLS#: 836235MLS Logo

    Facts & features

    Interior

    Bedrooms & bathrooms
    • Bedrooms: 4
    • Bathrooms: 3
    • Full bathrooms: 1
    • 3/4 bathrooms: 2
    Primary bedroom
    • Area: 288
    • Dimensions: 24.0 x 12.0
    Bedroom 2
    • Area: 108
    • Dimensions: 9.0 x 12.0
    Bedroom 3
    • Area: 143.75
    • Dimensions: 11.5 x 12.5
    Bedroom 4
    • Area: 143.75
    • Dimensions: 11.5 x 12.5
    Dining room
    • Area: 144
    • Dimensions: 12.0 x 12.0
    Family room
    • Area: 288
    • Dimensions: 12.0 x 24.0
    Great room
    • Area: 240
    • Dimensions: 12.0 x 20.0
    Kitchen
    • Area: 288
    • Dimensions: 24.0 x 12.0
    Laundry
    • Area: 160
    • Dimensions: 8.0 x 20.0
    Heating
    • Natural Gas, Forced Air
    Appliances
    • Included: Dryer, Washer, Stainless Steel Appliance(s), Refrigerator, Microwave, Gas Water Heater, Dishwasher
    • Laundry: Lower Level, Laundry Room
    Features
    • Ceiling Fan(s), Walk-In Closet(s), Stone Counters, Recessed Lighting, Eat-in Kitchen
    • Basement: Unfinished
    • Number of fireplaces: 2
    • Fireplace features: Electric, Wood Burning, Other, Great Room
    Interior area
    • Total structure area: 3,212
    • Total interior livable area: 3,212 sqft
    • Finished area above ground: 2,438

    Property

    Parking
    • Total spaces: 2.5
    • Parking features: Garage
    • Garage spaces: 2.5
    Features
    • Levels: Other
    • Patio & porch: Deck, Front Porch
    • Fencing: Back Yard
    • Has view: Yes
    • View description: None
    Lot
    • Size: 8,102 sqft
    • Features: Back Yard, Landscaped, Front Yard
    Details
    • Parcel number: 450727327027000026
    • Special conditions: Standard

    Construction

    Type & style
    • Home type: SingleFamily
    • Property subtype: Single Family Residence
    Condition
    • New construction: No
    • Year built: 1969

    Utilities & green energy

    • Sewer: Public Sewer
    • Water: Public
    • Utilities for property: Electricity Connected, Water Connected, Sewer Connected, Natural Gas Connected

    Community & neighborhood

    Security
    • Security features: Smoke Detector(s)
    Location
    • Region: Highland
    • Subdivision: Southtown Estates 7th Add

    Other

    Other facts
    • Listing agreement: Exclusive Right To Sell
    • Listing terms: Cash,VA Loan,FHA,Conventional

    Price history

    DateEventPrice
    6/1/2026Sold$400,000+0.5%$125/sqft
    Source: NIRA as distributed by MLS GRID #836235 Report a problem
    4/18/2026Pending sale$398,000$124/sqft
    Source: NIRA as distributed by MLS GRID #836235 Report a problem
    4/16/2026Price change$398,000-2.7%$124/sqft
    Source: NIRA as distributed by MLS GRID #836235 Report a problem
    3/30/2026Listed for sale$409,000+72.2%$127/sqft
    Source: NIRA as distributed by MLS GRID #836235 Report a problem
    6/20/2019Sold$237,500-5%$74/sqft
    Source: NIRA as distributed by MLS GRID #453612 Report a problem
    5/3/2019Pending sale$249,999$78/sqft
    Source: T.J. Boyle Real Estate, Inc. #453612 Report a problem
    4/25/2019Listed for sale$249,999+9.9%$78/sqft
    Source: T.J. Boyle Real Estate, Inc. #453612 Report a problem
    1/20/2019Listing removed$227,500$71/sqft
    Source: T.J. Boyle Real Estate, Inc. #439256 Report a problem
    11/1/2018Price change$227,500-1.9%$71/sqft
    Source: T.J. Boyle Real Estate, Inc. #439256 Report a problem
    10/12/2018Price change$231,999-2.1%$72/sqft
    Source: T.J. Boyle Real Estate, Inc. #439256 Report a problem
    9/6/2018Price change$237,000-3.3%$74/sqft
    Source: T.J. Boyle Real Estate, Inc. #439256 Report a problem
    8/10/2018Price change$244,999-2%$76/sqft
    Source: T.J. Boyle Real Estate, Inc. #439256 Report a problem
    7/19/2018Listed for sale$249,999+60.3%$78/sqft
    Source: T.J. Boyle Real Estate, Inc. #439256 Report a problem
    10/12/2001Sold$156,000$49/sqft
    Source: NIRA as distributed by MLS GRID #41311 Report a problem

    Public tax history

    YearProperty taxesTax assessment
    2025$3,419 +7.2%$366,700 +7.3%
    2024$3,190 +6.3%$341,900 +8%
    2023$3,000 +14.5%$316,700 +4.8%
    2022$2,621 +3.6%$302,100 +14.4%
    2021$2,529 +7.3%$264,000 +3.6%
    2020$2,356 -16.2%$254,800 +7.2%
    2019$2,813 +1%$237,600 +2.1%
    2018$2,786 -5.9%$232,600 +2.7%
    2017$2,961 $226,500 +1.9%
    2016$2,961 -2.2%$222,200 -9.9%
    2014$3,027 +8.3%$246,500 +5.6%
    2013$2,794 -3.3%$233,400 +2.1%
    2012$2,888 -18.4%$228,500 -13.2%
    2011$3,541 +2.4%$263,200 -4.9%
    2010$3,457 $276,700 -3.1%
    2009-- $285,600 +10%
    2007-- $259,600 +34%
    2006-- $193,800
    2005-- $193,800
    2004-- $193,800 +372.7%
    2003-- $41,000
    2002-- $41,000 +200.1%
    2001-- $13,660

    Find assessor info on the county website

    Neighborhood: 46322

    Nearby schools

    GreatSchools rating
    Get a cash offer in 3 minutes
    Find out how much your home could sell for in as little as 3 minutes with a no-obligation cash offer.
    Estimated market value
    $400,200
    Get a cash offer in 3 minutes
    Find out how much your home could sell for in as little as 3 minutes with a no-obligation cash offer.
    Estimated market value
    $400,200