Skip main navigation
Closed
  • Price Unknown

    3429 45th Ave S, Fargo, ND 58104

    4beds
    2,246sqft
    Single Family Residence
    Built in 2000
    10,335 Square Feet Lot
    $386,100 Zestimate®
    $--/sqft
    $2,131 Estimated rent

    Home value

    $386,100

    $363,000 - $413,000

    $2,131/mo

    Zestimate® history
    Loading
    Loading...

    Owner options

    List your home for rent

    $2,131/mo

    Rent Zestimate®

    Find your next renter with Zillow Rental Manager. Plus, with online applications, you can quickly screen prospective tenants – for free.

    Learn more

    $2,131/mo

    Rent Zestimate®

    Refinance and save

    Refinancing to a lower rate could help reduce your monthly payments and save thousands over the life of the loan.

    See today's rates

    Explore your selling options

    Work with a Zillow partner agent

    Leverage their expertise and Zillow's premium Showcase listings to get your home seen by more buyers.

    Get started

    List with your own agent

    Get your home in front of millions of buyers by listing it on Zillow.

    Learn how to do it

    Sell it yourself

    Take full control of how buyers see your home on Zillow by listing For Sale by Owner (FSBO).

    List your home

    What's special

    Gas fireplaceCozy family roomVaulted ceilingsLarge laundry roomSprinkler systemLarge islandTwo patios
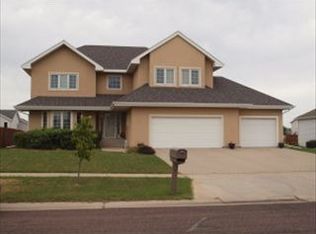
    Beautiful 4-bedroom, 2-bath home with a 3-stall attached heated garage. The updated open kitchen features a large island and pantry, flowing into a bright living room with vaulted ceilings. The primary suite includes a spacious walk-in closet, and the bathroom offers double sinks for convenience. The lower level boasts a cozy family room with a gas fireplace and surround sound speakers, plus a large laundry room with sink and included washer/dryer. Step outside to enjoy the fully fenced yard with a sprinkler system, refinished deck with new hand railings, and two patios. The second patio, complete with pergola, is wired for a future hot tub. Shingles will be replaced by a licensed contractor before closing, giving you peace of mind.

    Zillow last checked:

    Listing updated:

    Listed by:

    Carrie Speer 701-219-1688,

    Park Co., REALTORS®

    Bought with:

    Conrad J Klinkhammer

    Berkshire Hathaway HomeServices Premier Properties

    Source: NorthstarMLS as distributed by MLS GRID,MLS#: 6789970MLS Logo

    Facts & features

    Interior

    Bedrooms & bathrooms
    • Bedrooms: 4
    • Bathrooms: 2
    • Full bathrooms: 2
    Bedroom
    • Level: Upper
    Bedroom 2
    • Level: Upper
    Bedroom 3
    • Level: Lower
    Bedroom 4
    • Level: Lower
    Bathroom
    • Level: Upper
    Bathroom
    • Level: Lower
    Deck
    • Level: Upper
    Dining room
    • Level: Upper
    Family room
    • Level: Lower
    Foyer
    • Level: Main
    Kitchen
    • Level: Upper
    Laundry
    • Level: Lower
    Living room
    • Level: Upper
    Patio
    • Level: Main
    Utility room
    • Level: Lower
    Heating
    • Baseboard, Forced Air
    Cooling
    • Central Air
    Appliances
    • Included: Dishwasher, Dryer, Microwave, Range, Refrigerator, Washer
    • Laundry: Laundry Room
    Features
    • Basement: Finished,Concrete
    • Number of fireplaces: 1
    • Fireplace features: Family Room, Gas
    Interior area
    • Total structure area: 2,246
    • Total interior livable area: 2,246 sqft
    • Finished area above ground: 1,153
    • Finished area below ground: 1,093

    Property

    Parking
    • Total spaces: 3
    • Parking features: Attached
    • Attached garage spaces: 3
    Accessibility
    • Accessibility features: None
    Features
    • Levels: Multi/Split
    • Patio & porch: Deck, Patio
    • Fencing: Full,Privacy,Wood
    Lot
    • Size: 10,335 sqft
    • Dimensions: 79.5 x 130
    Details
    • Foundation area: 1153
    • Parcel number: 01551000430000
    • Zoning description: Residential-Single Family

    Construction

    Type & style
    • Home type: SingleFamily
    • Property subtype: Single Family Residence
    Materials
    • Frame
    • Roof: Asphalt
    Condition
    • New construction: No
    • Year built: 2000

    Utilities & green energy

    • Electric: Circuit Breakers
    • Gas: Electric, Natural Gas
    • Sewer: City Sewer/Connected
    • Water: City Water/Connected

    Community & neighborhood

    Location
    • Region: Fargo
    • Subdivision: Fox Run Third Add

    HOA & financial

    HOA
    • Has HOA: No

    Price history

    DateEventPrice
    10/29/2025Sold--
    Source: NorthstarMLS as distributed by MLS GRID #6789970 Report a problem
    10/17/2025Pending sale$379,900$169/sqft
    Source: NorthstarMLS as distributed by MLS GRID #6789970 Report a problem
    9/16/2025Listed for sale$379,900+40.8%$169/sqft
    Source: NorthstarMLS as distributed by MLS GRID #6789970 Report a problem
    11/3/2016Sold--
    Source: NorthstarMLS as distributed by MLS GRID #7386881 Report a problem
    9/3/2016Listed for sale$269,900$120/sqft
    Source: Park Company Realtors #16-4588 Report a problem

    Public tax history

    YearProperty taxesTax assessment
    2024$4,460 +11.4%$320,800 +7%
    2023$4,003 +2.7%$299,800 +4.8%
    2022$3,899 +13.2%$286,200 +12.5%
    2021$3,444 +0.5%$254,400
    2020$3,427 -4.7%$254,400
    2019$3,598 +1.9%$254,400
    2018$3,530 -23.4%$254,400 +100%
    2017$4,611 +10.9%$127,200 +6.2%
    2016$4,158 +0.1%$119,800 +10%
    2015$4,156 -1.8%$108,900
    2014$4,230 +1.4%$108,900 +2.4%
    2013$4,171 -18.1%$106,350
    2012$5,090 -1%$106,350
    2011$5,139 -1.4%$106,350
    2010$5,212 -0.9%$106,350
    2009$5,258 -9.6%$106,350 -50%
    2008$5,819 $212,700 +100%
    2007-- $106,350
    2006$6,061 +6.1%$106,350 +13.4%
    2005$5,710 +46%$93,800 +111.3%
    2003$3,912 -1%$44,400
    2001$3,952 $44,400

    Find assessor info on the county website

    Neighborhood: Centennial

    Nearby schools

    GreatSchools rating
    Schools provided by the listing agent
    • High: Fargo Davies

    Source: NorthstarMLS as distributed by MLS GRID. This data may not be complete. We recommend contacting the local school district to confirm school assignments for this home.

    Sell for more on Zillow
    Get a Zillow Showcase℠ listing at no additional cost and you could sell for .
    $386,100
    2% more
    +$7,722
    With Zillow Showcase(estimated)
    $393,822