Skip main navigation
Closed
  • $725,000

    3429 Acorn Drop Ln, Johns Island, SC 29455

    4beds
    2,275sqft
    Single Family Residence
    Built in 2015
    0.26 Acres Lot
    $725,000 Zestimate®
    $319/sqft
    $3,753 Estimated rent

    Home value

    $725,000

    $689,000 - $761,000

    $3,753/mo

    Zestimate® history
    Loading
    Loading...

    Owner options

    List your home for rent

    $3,753/mo

    Rent Zestimate®

    Find your next renter with Zillow Rental Manager. Plus, with online applications, you can quickly screen prospective tenants – for free.

    Learn more

    $3,753/mo

    Rent Zestimate®

    Refinance and save

    $4,059/mo

    Est. payment

    Refinancing to a lower rate could help reduce your monthly payments and save thousands over the life of the loan.

    See today's rates

    $4,059/mo

    Est. payment

    Explore your selling options

    Work with a Zillow partner agent

    Leverage their expertise and Zillow's premium Showcase listings to get your home seen by more buyers.

    Get started

    List with your own agent

    Get your home in front of millions of buyers by listing it on Zillow.

    Learn how to do it

    Sell it yourself

    Take full control of how buyers see your home on Zillow by listing For Sale by Owner (FSBO).

    List your home

    What's special

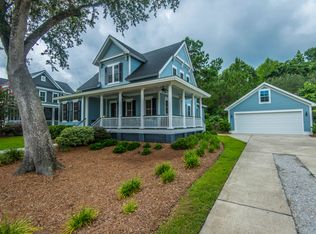
    Priced at apparaiisal and located in The Villages at St. Johns Woods, this thoughtfully designed Craftsman-style home offers a flexible and spacious layout with an ideal balance of comfort and functionality across two well-planned levels, all in the heart of Johns Island.The main level welcomes you with a generous living room centered around a cozy fireplace, flowing seamlessly into the dining area and kitchen, perfect for both everyday living and effortless entertaining. The kitchen is nicely sized and well-appointed with stainless steel appliances, including a gas range, ample workspace, and easy connection to the main living areas.A standout feature of the first floor is the expansive primary suite, offering exceptional privacy and a relaxing retreat. The oversized primary bathroom features double sinks, a large shower, and a soaking tub, creating a spa-like atmosphere, while multiple closets and a conveniently located nearby laundry room add everyday ease. A powder room and additional storage complete the main level. Upstairs, three generously sized bedrooms provide comfortable accommodations for guests, family, or flexible use. One bedroom includes an en-suite bathroom, making it ideal as a second primary or private guest suite. The upstairs layout easily adapts to home offices, craft rooms, guest rooms, or bonus living space, all while maintaining separation from the primary suite below. With abundant storage, well-proportioned rooms, and a layout designed for both entertaining and daily comfort, this home offers versatility and livability to suit a wide range of lifestyles.

    Zillow last checked:

    Listing updated:

    Listed by:

    The Boulevard Company 843-900-4475

    Bought with:

    Beach Residential

    Source: CTMLS,MLS#: 26010483MLS Logo

    Facts & features

    Interior

    Bedrooms & bathrooms
    • Bedrooms: 4
    • Bathrooms: 4
    • Full bathrooms: 3
    • 1/2 bathrooms: 1
    Heating
    • Central
    Cooling
    • Central Air
    Appliances
    • Laundry: Electric Dryer Hookup, Washer Hookup, Laundry Room
    Features
    • Ceiling - Cathedral/Vaulted, Ceiling - Smooth, High Ceilings, Garden Tub/Shower, Kitchen Island, See Remarks, Walk-In Closet(s), Eat-in Kitchen, Entrance Foyer, Pantry
    • Flooring: Ceramic Tile, Wood
    • Windows: Thermal Windows/Doors, Window Treatments
    • Number of fireplaces: 1
    • Fireplace features: One
    Interior area
    • Total structure area: 2,275
    • Total interior livable area: 2,275 sqft

    Property

    Parking
    • Total spaces: 2
    • Parking features: Garage, Detached, Off Street
    • Garage spaces: 2
    Features
    • Levels: Two
    • Stories: 2
    • Patio & porch: Front Porch
    • Exterior features: Lawn Irrigation, Rain Gutters
    Lot
    • Size: 0.26 Acres
    • Features: 0 - .5 Acre, Level
    Details
    • Parcel number: 2790000594

    Construction

    Type & style
    • Home type: SingleFamily
    • Architectural style: Cottage,Traditional
    • Property subtype: Single Family Residence
    Materials
    • Cement Siding
    • Foundation: Crawl Space
    • Roof: Architectural
    Condition
    • New construction: No
    • Year built: 2015

    Utilities & green energy

    • Sewer: Public Sewer
    • Water: Public
    • Utilities for property: Berkeley Elect Co-Op, Charleston Water Service
    Green energy
    • Energy efficient items: HVAC, Roof

    Community & neighborhood

    Community
    • Community features: Park, Pool, Trash, Walk/Jog Trails
    Location
    • Region: Johns Island
    • Subdivision: The Villages In St Johns Woods

    Other

    Other facts
    • Listing terms: Cash,Conventional,FHA,VA Loan

    Price history

    DateEventPrice
    6/22/2026Sold$725,000-3.3%$319/sqft
    Source: CTMLS #26010483 Report a problem
    4/27/2026Price change$750,000-3.8%$330/sqft
    Source: CTMLS #26010483 Report a problem
    4/13/2026Listed for sale$780,000$343/sqft
    Source: CTMLS #26010483 Report a problem
    4/13/2026Listing removed$780,000$343/sqft
    Source: CTMLS #25032774 Report a problem
    4/3/2026Price change$780,000-2.5%$343/sqft
    Source: CTMLS #25032774 Report a problem
    12/19/2025Listed for sale$800,000+68.4%$352/sqft
    Source: CTMLS #25032774 Report a problem
    9/25/2015Sold$475,000$209/sqft
    Source: CTMLS #1417928 Report a problem
    6/29/2015Pending sale$475,000$209/sqft
    Source: William Means Real Estate, LLC #1417928 Report a problem
    7/3/2014Listed for sale$475,000$209/sqft
    Source: William Means Real Estate #1417928 Report a problem

    Public tax history

    YearProperty taxesTax assessment
    2025$2,786 +11.7%$21,850 +15%
    2024$2,495 +3.8%$19,000
    2023$2,404 +3.4%$19,000
    2022$2,325 -4.7%$19,000
    2021$2,439 -3.6%$19,000
    2020$2,529 $19,000
    2019$2,529 $19,000
    2017$2,529 +1.9%$19,000
    2016$2,482 +4.4%$19,000 +406.7%
    2015$2,377 +3687%$3,750
    2014$63 --
    2011$63 +32.6%--
    2010$47 -92.9%$200 -92.9%
    2009$669 +3.5%$2,830
    2008$647 $2,830

    Find assessor info on the county website

    Neighborhood: 29455

    Nearby schools

    GreatSchools rating
    Schools provided by the listing agent
    • Elementary: Angel Oak ES 4K-1/Johns Island ES 2-5
    • Middle: Haut Gap
    • High: St. Johns

    Source: CTMLS. This data may not be complete. We recommend contacting the local school district to confirm school assignments for this home.

    Get a cash offer in 3 minutes
    Find out how much your home could sell for in as little as 3 minutes with a no-obligation cash offer.
    Estimated market value
    $725,000
    Get a cash offer in 3 minutes
    Find out how much your home could sell for in as little as 3 minutes with a no-obligation cash offer.
    Estimated market value
    $725,000