POOL home in established neighborhood in the Heart of Pace! Tons of potential, come add your personal touch and updates. Split 3 bedroom, 2 bath floor plan, with formal dining room, and office or formal living room at front of home; kitchen open into cozy living room with fireplace. Master bedroom tucked away in back of home. Living room, back bedroom, and master bedroom all have exterior doors opening out onto the back patio and tropical pool paradise. Inground vinyl pool with screened enclosure, and large private yard backs up to another huge lot in neighboring private residential community. All brick home, with spacious 2 car garage; additional storage shed in the yard. Wide lot, side entry garage, long spacious driveway, No active HOA! ~ Two pantries in kitchen, one with lazy Susan shelving. Extra fridge in garage, washer and dryer included. Master bathroom has handi grab bars for elderly assistance, garden jetted tub, and separate shower. Termite bond was renewed for another year. HVAC from 2020. This is an AS-IS sale through a Trust/ Estate; it's in good condition, but could use updating. No other homes with a pool, in this price range, this size, and in the area. Come make it yours.
Sold for $340,000
$340,000
3429 Argyle Dr, Pace, FL 32571
3beds
2,027sqft
Single Family Residence
Built in 1990
0.34 Acres Lot
$375,500 Zestimate®
$168/sqft
$2,762 Estimated rent
Home value
$375,500
$357,000 - $394,000
$2,762/mo
Zestimate® history
Owner options
List your home for rent
$2,762/mo
Rent Zestimate®
Find your next renter with Zillow Rental Manager. Plus, with online applications, you can quickly screen prospective tenants – for free.
$2,762/mo
Rent Zestimate®
Refinance and save
$2,182/mo
Est. payment
Refinancing to a lower rate could help reduce your monthly payments and save thousands over the life of the loan.
$2,182/mo
Est. payment
Explore your selling options
Work with a Zillow partner agent
Leverage their expertise and Zillow's premium Showcase listings to get your home seen by more buyers.
Get startedList with your own agent
Get your home in front of millions of buyers by listing it on Zillow.
Learn how to do itSell it yourself
Take full control of how buyers see your home on Zillow by listing For Sale by Owner (FSBO).
List your homeWhat's special
Zillow last checked:
Listing updated:
Listed by:
Kendra Hamilton 850-375-5693,
LEGENDARY SALES, INC.
Bought with:
Nathan Mcintosh
OLD SOUTH PROPERTIES INC
Source: PAR,MLS#: 643786
Facts & features
Interior
Bedrooms & bathrooms
- Bedrooms: 3
- Bathrooms: 2
- Full bathrooms: 2
Primary bedroom
- Level: First
- Area: 270
- Dimensions: 15 x 18
Bedroom
- Level: First
- Area: 174.15
- Dimensions: 13.5 x 12.9
Bedroom 1
- Level: First
- Area: 148.5
- Dimensions: 13.5 x 11
Dining room
- Level: First
- Area: 156
- Dimensions: 12 x 13
Office
- Level: First
- Area: 156
- Dimensions: 12 x 13
Heating
- Heat Pump, Fireplace(s)
Cooling
- Heat Pump, Ceiling Fan(s)
Appliances
- Included: Electric Water Heater, Dryer, Washer, Dishwasher
- Laundry: Inside
Features
- Storage, Baseboards, Bookcases, Cathedral Ceiling(s), Ceiling Fan(s), High Ceilings, High Speed Internet
- Flooring: Tile, Carpet, Laminate
- Windows: Blinds, Drapes, Shutters
- Has basement: No
- Has fireplace: Yes
Interior area
- Total structure area: 2,027
- Total interior livable area: 2,027 sqft
Property
Parking
- Total spaces: 6
- Parking features: 2 Car Garage, Oversized, Side Entrance, Garage Door Opener
- Garage spaces: 2
Accessibility
- Accessibility features: Interior Handicap Provision
Features
- Levels: One
- Stories: 1
- Patio & porch: Covered
- Has private pool: Yes
- Pool features: In Ground, Screen Enclosure
- Fencing: Back Yard,Chain Link,Privacy
Lot
- Size: 0.34 Acres
- Dimensions: 102X145
- Features: Central Access
Details
- Parcel number: 051n29577500a000070
- Zoning description: County,Res Single
- Special conditions: Standard
Construction
Type & style
- Home type: SingleFamily
- Architectural style: Ranch, Traditional
- Property subtype: Single Family Residence
Materials
- Brick, Frame
- Foundation: Slab
- Roof: Shingle
Condition
- Resale
- New construction: No
- Year built: 1990
Utilities & green energy
- Electric: Copper Wiring
- Sewer: Public Sewer
- Water: Public
- Utilities for property: Cable Available
Green energy
- Energy efficient items: Heat Pump
Community & HOA
Community
- Security: Security System, Smoke Detector(s)
- Subdivision: Windsor Forest
HOA
- Has HOA: No
Location
- Region: Pace
Financial & listing details
- Price per square foot: $168/sqft
- Tax assessed value: $240,881
- Annual tax amount: $3,006
- Price range: $340K - $340K
- Date on market: 8/2/2024
- Cumulative days on market: 88 days
Price history
| Date | Event | Price |
|---|---|---|
| 9/18/2024 | Sold | $340,000-2.9%$168/sqft |
Source:  PAR #643786 Report a problem PAR #643786 Report a problem | ||
| 9/18/2024 | Pending sale | $350,000$173/sqft |
Source: PAR #643786 Report a problem | ||
| 8/19/2024 | Contingent | $350,000$173/sqft |
Source: PAR #643786 Report a problem | ||
| 6/17/2024 | Listed for sale | $350,000$173/sqft |
Source: PAR #643786 Report a problem | ||
| 5/14/2024 | Contingent | $350,000$173/sqft |
Source: PAR #643786 Report a problem | ||
| 5/1/2024 | Price change | $350,000-4.1%$173/sqft |
Source: PAR #643786 Report a problem | ||
| 4/15/2024 | Listed for sale | $365,000$180/sqft |
Source: PAR #643786 Report a problem | ||
Public tax history
| Year | Property taxes | Tax assessment |
|---|---|---|
| 2024 | $3,006 +101.2% | $240,881 +56.7% |
| 2023 | $1,494 +3% | $153,688 +3% |
| 2022 | $1,450 +1.4% | $149,212 +3% |
| 2021 | $1,429 +0.7% | $144,866 +1.4% |
| 2020 | $1,419 +2.8% | $142,866 +2.3% |
| 2019 | $1,380 | $139,654 +1.9% |
| 2018 | $1,380 +4.5% | $137,050 +2.1% |
| 2017 | $1,320 | $134,231 +2.1% |
| 2016 | $1,320 +0.6% | $131,470 +0.7% |
| 2015 | $1,313 -2% | $130,556 -1.7% |
| 2014 | $1,339 | $132,813 +1.5% |
| 2013 | -- | $130,850 +1.7% |
| 2012 | -- | $128,663 -3.2% |
| 2011 | -- | $132,946 +0.7% |
| 2010 | -- | $131,962 -0.6% |
| 2009 | -- | $132,732 +0.1% |
| 2008 | -- | $132,599 |
| 2007 | -- | -- |
| 2006 | -- | -- |
| 2005 | -- | -- |
| 2004 | -- | -- |
| 2003 | -- | -- |
| 2002 | -- | -- |
| 2001 | -- | -- |
| 2000 | -- | -- |
Find assessor info on the county website
Neighborhood: 32571
Nearby homes
- $373,4004 bd2 ba2.1k sqft3425 Argyle Dr, Pace, FL 32571Off Market

- $359,7003 bd2 ba2.1k sqft3433 Argyle Dr, Pace, FL 32571Off Market
- $371,3004 bd2 ba2k sqft3421 Argyle Dr, Pace, FL 32571Off Market
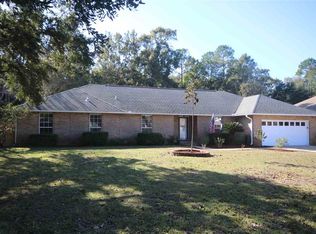
- $300,0003 bd2 ba2.4k sqft5300 Stiles Ln, Pace, FL 32571Sold
- $491,8004 bd3 ba2.7k sqft3432 Argyle Dr, Pace, FL 32571Off Market
- $342,2003 bd2 ba2.1k sqft3417 Argyle Dr, Pace, FL 32571Off Market
- $449,1004 bd3 ba2.4k sqft3436 Argyle Dr, Pace, FL 32571Off Market
- $466,3003 bd2 ba2.5k sqft5304 Stiles Ln, Pace, FL 32571Off Market
Nearby schools
GreatSchools rating
- 7/10S. S. Dixon Intermediate SchoolGrades: 3-5Distance: 1 mi
- 8/10Thomas L Sims Middle SchoolGrades: 6-8Distance: 0.8 mi
- 6/10Pace High SchoolGrades: 9-12Distance: 1.9 mi
Schools provided by the listing agent
- Elementary: Dixon
- Middle: SIMS
- High: Pace
Source: PAR. This data may not be complete. We recommend contacting the local school district to confirm school assignments for this home.


Get pre-qualified for a loan
At Zillow Home Loans, we can pre-qualify you in as little as 5 minutes with no impact to your credit score.An equal housing lender. NMLS #10287.
Sell for more on Zillow
Get a Zillow Showcase℠ listing at no additional cost and you could sell for .
$375,500
2% more
+$7,510
With Zillow Showcase(estimated)
$383,010
- Florida
- Santa Rosa County
- Pace
- 32571
- 3429 Argyle Dr
Nearby cities
Nearby zip codes
Other Pace Topics
