Skip main navigation
Sold for $700,000
  • Listed by: Village Real Estate Services • Marlene Bridges • Contact: 7147452592
    Bought with: HomeSmart, Evergreen Realty
    $700,000

    3429 Bahia Blanca W Unit O, Laguna Woods, CA 92637

    2beds
    1,125sqft
    Condominium
    Built in 1974
    -- sqft lot
    $764,500 Zestimate®
    $622/sqft
    $3,132 Estimated rent

    Home value

    $764,500

    $688,000 - $856,000

    $3,132/mo

    Zestimate® history
    Loading
    Loading...

    Owner options

    List your home for rent

    $3,132/mo

    Rent Zestimate®

    Find your next renter with Zillow Rental Manager. Plus, with online applications, you can quickly screen prospective tenants – for free.

    Learn more

    $3,132/mo

    Rent Zestimate®

    Refinance and save

    $5,250/mo

    Est. payment

    Refinancing to a lower rate could help reduce your monthly payments and save thousands over the life of the loan.

    See today's rates

    $5,250/mo

    Est. payment

    Explore your selling options

    Work with a Zillow partner agent

    Leverage their expertise and Zillow's premium Showcase listings to get your home seen by more buyers.

    Get started

    List with your own agent

    Get your home in front of millions of buyers by listing it on Zillow.

    Learn how to do it

    Sell it yourself

    Take full control of how buyers see your home on Zillow by listing For Sale by Owner (FSBO).

    List your home

    What's special

    Wildlife preserve viewFree tv channelsTrash disposalDisplay cabinetLaguna woodsEuropean style tileGreat room
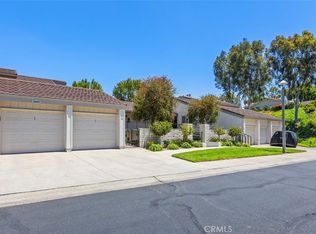
    NO STAIRS, just a gently sloped ramp up to the custom front door of this upper La Quinta Model. You'll appreciate the breathtaking views of trees, hills, and the wildlife preserve view from every room. This one truly will not last. It was remodeled by one of Laguna Woods very best contractors leaving nothing untouched. The open concept kitchen, great room and dining room give a feeling of space and create an ambiance of style and elegance. The Porcelain tile travertine-like flooring adds to the feeling of openness and style. Granite counters in the kitchen with custom cabinetry, under cabinet lighting, a large skylight and gleaming stainless appliances are a cook's dream. There are skylights in the kitchen and primary bathroom that let in the sunshine all day. The patio stretches across the width of the home with two sliding glass doors in the living room and one sliding glass door in each bedroom that provide the perfect vantage point to catch the coastal breezes and enjoy the mountain and tree vistas. Newer dual pane windows and the central heat and air keep you comfortable all year long. The bathrooms have European style tile and luxurious custom cabinetry. The Primary Bedroom features a large walk-in closet and built in drawers and display cabinet. There are recessed lights and smooth ceilings and crown molding throughout. The extra wide and extra deep private garage is just steps down the ramp. It is separated from the adjacent garage and fully drywalled, the floors are epoxy coated and there are built in storage cabinets. The driveway is nearly level and extra long so you can park your vehicle outside the garage if you like. Ownership in Laguna Woods Village affords you access to Laguna Woods vast array of private amenities. The HOA includes water, trash disposal and over 100 free tv channels. PLUS...Enjoy 27 hole full length golf course, 9 hole par 3 golf course, 7 clubhouses, 5 swimming pools, 2 fitness centers, over 250 clubs & so much more. Free bus service within the Village or to the nearby shopping & medical centers. Only 5-7 miles to Laguna Beach and a short distance to 5 & 405 Freeway. The current HOA monthly is $815.82. Low property tax rate is approximately 1.1% of the purchase price.

    Zillow last checked:

    Listing updated:

    Listed by:

    Marlene Bridges DRE #01232928 7147452592,

    Village Real Estate Services

    Bought with:

    Shawn Mcadam, DRE #02114187

    HomeSmart, Evergreen Realty

    Source: CRMLS,MLS#: PW24087829MLS LogoOriginating MLS: California Regional MLS

    Facts & features

    Interior

    Bedrooms & bathrooms
    • Bedrooms: 2
    • Bathrooms: 2
    • Full bathrooms: 1
    • 3/4 bathrooms: 1
    • Main level bathrooms: 2
    • Main level bedrooms: 2
    Rooms
    • Room types: Bedroom, Primary Bathroom, Primary Bedroom, Other
    Primary bedroom
    • Features: Primary Suite
    Bedroom
    • Features: All Bedrooms Down
    Bedroom
    • Features: Bedroom on Main Level
    Kitchen
    • Features: Granite Counters, Kitchen Island, Updated Kitchen
    Other
    • Features: Walk-In Closet(s)
    Heating
    • Central
    Cooling
    • Central Air
    Appliances
    • Included: Dryer, Washer
    • Laundry: Inside, Laundry Closet
    Features
    • Ceiling Fan(s), Granite Counters, All Bedrooms Down, Bedroom on Main Level, Primary Suite, Walk-In Closet(s)
    • Flooring: Carpet, Tile
    • Doors: Panel Doors
    • Windows: Blinds, Double Pane Windows, Skylight(s)
    • Has fireplace: No
    • Fireplace features: None
    • Common walls with other units/homes: 2+ Common Walls,No One Above
    Interior area
    • Total interior livable area: 1,125 sqft

    Property

    Parking
    • Total spaces: 1
    • Parking features: Driveway Level, Driveway, Garage Faces Front, Garage
    • Garage spaces: 1
    Accessibility
    • Accessibility features: Accessible Hallway(s)
    Features
    • Levels: One
    • Stories: 1
    • Entry location: Great Room
    • Patio & porch: Deck
    • Pool features: Association
    • Has spa: Yes
    • Spa features: Association
    • Has view: Yes
    • View description: Park/Greenbelt, Hills, Trees/Woods
    Lot
    • Features: Cul-De-Sac
    Details
    • Parcel number: 93362029
    • Special conditions: Standard,Trust
    • Horse amenities: Riding Trail

    Construction

    Type & style
    • Home type: Condo
    • Property subtype: Condominium
    • Attached to another structure: Yes
    Condition
    • Updated/Remodeled,Turnkey
    • New construction: No
    • Year built: 1974
    Details
    • Builder model: La Quinta

    Utilities & green energy

    • Electric: 220 Volts in Kitchen, 220 Volts in Laundry
    • Sewer: Public Sewer
    • Water: Public
    • Utilities for property: Cable Connected, Electricity Connected, Sewer Connected, Underground Utilities, Water Connected

    Community & HOA

    Community
    • Features: Biking, Curbs, Dog Park, Golf, Gutter(s), Hiking, Horse Trails, Storm Drain(s), Street Lights, Suburban, Sidewalks, Gated
    • Security: Gated with Guard, Gated Community, Gated with Attendant, 24 Hour Security, Smoke Detector(s)
    • Senior community: Yes
    • Subdivision: Leisure World (Lw)
    HOA
    • Has HOA: Yes
    • Amenities included: Bocce Court, Billiard Room, Call for Rules, Clubhouse, Controlled Access, Fitness Center, Golf Course, Game Room, Horse Trails, Meeting Room, Meeting/Banquet/Party Room, Maintenance Front Yard, Other Courts, Pickleball, Pool, Pet Restrictions, Pets Allowed, Recreation Room, Guard, Spa/Hot Tub, Security
    • Services included: Sewer
    • HOA fee: $816 monthly
    • HOA name: Third Mutual
    • HOA phone: 949-597-4600
    Location
    • Region: Laguna Woods

    Financial & listing details

    • Price per square foot: $622/sqft
    • Tax assessed value: $728,280
    • Date on market: 5/2/2024
    • Cumulative days on market: 13 days
    • Listing terms: Cash,Cash to New Loan,Owner May Carry
    • Inclusions: washer/dryer, range, microwave, dishwasher, refrigerator
    • Exclusions: Furnishings are the property of the listing broker except the dining room table and chairs and the TV/fireplace in the living room which are available for purchase.
    • Road surface type: Paved

    Price history

    DateEventPrice
    6/28/2024Sold$700,000-2.8%$622/sqft
    Source: CRMLS #PW24087829 Report a problem
    5/15/2024Contingent$720,000$640/sqft
    Source: CRMLS #PW24087829 Report a problem
    5/2/2024Listed for sale$720,000+110.5%$640/sqft
    Source: CRMLS #PW24087829 Report a problem
    8/12/2010Sold$342,000+57.6%$304/sqft
    Source: Public Record Report a problem
    3/16/2009Sold$217,000-7.7%$193/sqft
    Source: Public Record Report a problem
    1/27/2009Listed for sale$235,000$209/sqft
    Source: Listhub #S560467 Report a problem

    Public tax history

    YearProperty taxesTax assessment
    2026-- $728,280 +2%
    2025$7,344 +170%$714,000 +164.3%
    2024$2,720 +2.4%$270,150 +2%
    2023$2,656 +1.9%$264,853 +2%
    2022$2,607 +2.1%$259,660 +2%
    2021$2,554 +0.9%$254,569 +1%
    2020$2,531 $251,959 +2%
    2019$2,531 +2.1%$247,019 +2%
    2018$2,479 +4.1%$242,176 +2%
    2017$2,382 $237,428 +2%
    2016$2,382 +1.7%$232,773 +1.5%
    2015$2,341 +3.6%$229,277 +2%
    2014$2,260 $224,786 +0.5%
    2013-- $223,771 +2%
    2012-- $219,384 +2%
    2011-- $215,083 -0.6%
    2010-- $216,484
    Find assessor info on the county website

    Neighborhood: 92637

    Nearby schools

    GreatSchools rating
    Get a cash offer in 3 minutes
    Find out how much your home could sell for in as little as 3 minutes with a no-obligation cash offer.
    Estimated market value
    $764,500
    Get a cash offer in 3 minutes
    Find out how much your home could sell for in as little as 3 minutes with a no-obligation cash offer.
    Estimated market value
    $764,500