Skip main navigation
Closed
  • $216,725

    3429 Brookpoint Ln, Cuyahoga Falls, OH 44223

    3beds
    1,326sqft
    Condominium
    Built in 1989
    -- sqft lot
    $223,100 Zestimate®
    $163/sqft
    $1,739 Estimated rent

    Home value

    $223,100

    $205,000 - $243,000

    $1,739/mo

    Zestimate® history
    Loading
    Loading...

    Owner options

    List your home for rent

    $1,739/mo

    Rent Zestimate®

    Find your next renter with Zillow Rental Manager. Plus, with online applications, you can quickly screen prospective tenants – for free.

    Learn more

    $1,739/mo

    Rent Zestimate®

    Refinance and save

    $1,791/mo

    Est. payment

    Refinancing to a lower rate could help reduce your monthly payments and save thousands over the life of the loan.

    See today's rates

    $1,791/mo

    Est. payment

    Explore your selling options

    Work with a Zillow partner agent

    Leverage their expertise and Zillow's premium Showcase listings to get your home seen by more buyers.

    Get started

    List with your own agent

    Get your home in front of millions of buyers by listing it on Zillow.

    Learn how to do it

    Sell it yourself

    Take full control of how buyers see your home on Zillow by listing For Sale by Owner (FSBO).

    List your home

    What's special

    First-floor master bedroomPlenty of natural lightWood burning fireplaceSmall dining areaWooded backyardNice sized walk-in closetGalley kitchen
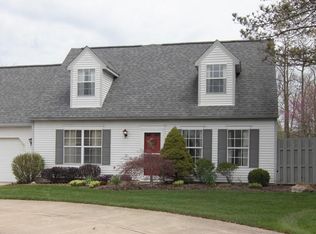
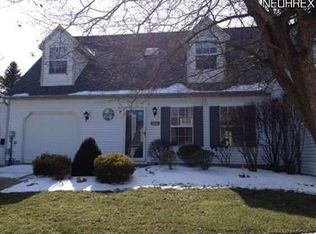
    Welcome to this invitingly priced, well cared for comfortable cape cod, which offers a nice sized living room with a wood burning fireplace and plenty of natural light. The dining room overlooks the wooded backyard. While the galley kitchen offers a small dining area with a slider that enters out to the deck. The first-floor master bedroom has a nice sized walk-in closet. The two upstairs bedrooms have double closets and extra storage in the hallway. This home also offers an unfinished basement which a buyer could turn into extra loving space. The possibilities are numerous! FYI- The dishwasher does not work. SELLER SAYS BRING OFFERS!!!!! Please put this home on your must-see list of homes to preview!

    Zillow last checked:

    Listing updated:

    Listed by:

    Sherri K Nemeth 330-903-0090 sherrinemeth@ameritech.net,

    Keller Williams Chervenic Rlty

    Bought with:

    Sydney Jenkins, 2023006282

    EXP Realty, LLC.

    Ashley M Saxe, 2016004512

    EXP Realty, LLC.

    Source: MLS Now,MLS#: 5158238MLS LogoOriginating MLS: Akron Cleveland Association of REALTORS

    Facts & features

    Interior

    Bedrooms & bathrooms
    • Bedrooms: 3
    • Bathrooms: 2
    • Full bathrooms: 2
    • Main level bathrooms: 1
    • Main level bedrooms: 1
    Primary bedroom
    • Description: Flooring: Carpet
    • Features: Walk-In Closet(s), Window Treatments
    • Level: First
    • Dimensions: 14 x 12
    Bedroom
    • Description: Flooring: Carpet
    • Features: Window Treatments
    • Level: Second
    • Dimensions: 16 x 12
    Bedroom
    • Description: Flooring: Carpet
    • Features: Window Treatments
    • Level: Second
    • Dimensions: 16 x 12
    Dining room
    • Description: Flooring: Carpet
    • Features: Window Treatments
    • Level: First
    • Dimensions: 15 x 10
    Eat in kitchen
    • Description: Flooring: Linoleum
    • Features: Window Treatments
    • Level: First
    • Dimensions: 22 x 6
    Living room
    • Description: Flooring: Carpet
    • Features: Fireplace, Window Treatments
    • Level: First
    • Dimensions: 17 x 15
    Heating
    • Forced Air, Gas
    Cooling
    • Central Air
    Appliances
    • Included: Dryer, Dishwasher, Disposal, Range, Washer
    • Laundry: In Basement
    Features
    • Eat-in Kitchen, Primary Downstairs, Walk-In Closet(s)
    • Windows: Blinds, Window Treatments
    • Basement: Full,Unfinished
    • Number of fireplaces: 1
    • Fireplace features: Living Room, Wood Burning
    Interior area
    • Total structure area: 1,326
    • Total interior livable area: 1,326 sqft
    • Finished area above ground: 1,326

    Property

    Parking
    • Total spaces: 2
    • Parking features: Garage
    • Garage spaces: 2
    Features
    • Levels: One and One Half,Two
    • Stories: 2
    • Patio & porch: Deck
    • Has view: Yes
    • View description: Trees/Woods
    Lot
    • Size: 1,324 Square Feet
    • Features: Dead End, Wooded
    Details
    • Parcel number: 3503798
    • Special conditions: Standard

    Construction

    Type & style
    • Home type: Condo
    • Architectural style: Cape Cod
    • Property subtype: Condominium
    Materials
    • Vinyl Siding
    • Roof: Asphalt
    Condition
    • Year built: 1989

    Utilities & green energy

    • Sewer: Public Sewer
    • Water: Public

    Community & HOA

    Community
    • Subdivision: Brook Point Village Condo
    HOA
    • Has HOA: No
    • Services included: Association Management, Insurance, Maintenance Grounds, Maintenance Structure, Reserve Fund, Snow Removal, Trash
    • HOA fee: $297 monthly
    Location
    • Region: Cuyahoga Falls

    Financial & listing details

    • Price per square foot: $163/sqft
    • Tax assessed value: $178,720
    • Annual tax amount: $3,181
    • Date on market: 9/30/2025
    • Cumulative days on market: 127 days
    • Listing terms: Cash,Conventional

    Price history

    DateEventPrice
    2/27/2026Sold$216,725-1.5%$163/sqft
    Source: MLS Now #5158238 Report a problem
    2/4/2026Pending sale$220,000$166/sqft
    Source: MLS Now #5158238 Report a problem
    12/2/2025Price change$220,000-4.3%$166/sqft
    Source: MLS Now #5158238 Report a problem
    9/30/2025Listed for sale$230,000+77.1%$173/sqft
    Source: MLS Now #5158238 Report a problem
    11/22/1999Sold$129,900$98/sqft
    Source: Public Record Report a problem

    Public tax history

    YearProperty taxesTax assessment
    2025$3,853 +21.1%$62,560
    2024$3,181 +1.6%$62,560
    2023$3,129 +15%$62,560 +24.8%
    2022$2,722 -0.9%$50,142
    2021$2,746 $50,142
    2020-- $50,142 +22.3%
    2019$2,287 -1.8%$41,013 +0%
    2018$2,328 +15.8%$41,010
    2017$2,011 $41,010 +8.3%
    2016$2,011 $37,870
    2015$2,011 +6.2%$37,870
    2014$1,894 -13.9%$37,870 -11.2%
    2013$2,200 -0.1%$42,650
    2012$2,203 +10.1%$42,650 +0%
    2011$2,002 -5.9%$42,648 -8.3%
    2010$2,128 $46,509
    2009-- $46,509
    2008$2,128 -5.8%$46,509 -7.9%
    2007$2,259 -14.4%$50,495
    2006$2,637 -0.3%$50,495
    2005$2,646 $50,495 +14.4%
    2004-- $44,122
    2003$2,058 -0.1%$44,122
    2002$2,060 +1.9%$44,122 +6.7%
    2001$2,021 -1%$41,367
    2000$2,042 $41,367
    Find assessor info on the county website

    Neighborhood: 44223

    Nearby schools

    GreatSchools rating
    Schools provided by the listing agent
    • District: Woodridge LSD - 7717

    Source: MLS Now. This data may not be complete. We recommend contacting the local school district to confirm school assignments for this home.

    Get a cash offer in 3 minutes
    Find out how much your home could sell for in as little as 3 minutes with a no-obligation cash offer.
    Estimated market value
    $223,100
    Get a cash offer in 3 minutes
    Find out how much your home could sell for in as little as 3 minutes with a no-obligation cash offer.
    Estimated market value
    $223,100