Skip main navigation
Closed
  • Zestimate®
    $405,000

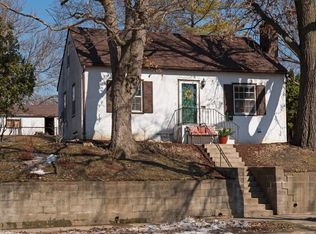
    3429 Buchanan St NE, Minneapolis, MN 55418

    3beds
    2,074sqft
    Single Family
    Built in 1954
    6,098 Square Feet Lot
    $405,000 Zestimate®
    $195/sqft
    $2,566 Estimated rent

    Home value

    $405,000

    $377,000 - $433,000

    $2,566/mo

    Zestimate® history
    Loading
    Loading...

    Owner options

    List your home for rent

    $2,566/mo

    Rent Zestimate®

    Find your next renter with Zillow Rental Manager. Plus, with online applications, you can quickly screen prospective tenants – for free.

    Learn more

    $2,566/mo

    Rent Zestimate®

    Refinance and save

    $2,674/mo

    Est. payment

    Refinancing to a lower rate could help reduce your monthly payments and save thousands over the life of the loan.

    See today's rates

    $2,674/mo

    Est. payment

    Explore your selling options

    Work with a Zillow partner agent

    Leverage their expertise and Zillow's premium Showcase listings to get your home seen by more buyers.

    Get started

    List with your own agent

    Get your home in front of millions of buyers by listing it on Zillow.

    Learn how to do it

    Sell it yourself

    Take full control of how buyers see your home on Zillow by listing For Sale by Owner (FSBO).

    List your home

    What's special

    Welcome to this fully reimagined NE Minneapolis home, where everyday living comes with a playful twist. The current owners transformed this home into a true funhouse, with multiple inviting living spaces for entertaining, relaxing, and making memories. Enjoy movie nights in the converted garage amusement room or under the stars on the backyard deck. Need a workspace instead? This flexible area can serve as a home business or studio space, while the lower-level family room remains ready for movie nights and fun. A practical layout offers three bedrooms on the main level, while the move-in-ready interior is filled with charm and thoughtful updates. A bonus two-car garage off the alley provides exceptional parking, class 2 EV plug-in, 240 amp, storage, or hobby space. There’s even a sauna for year-round enjoyment. Set on a picturesque, tree-lined street with sidewalks, the front patio offers a relaxing spot to enjoy your favorite beverage. Hungry? Great local choices are close by along Central Avenue, or pick up ingredients nearby at Eastside Food Co-op, Ready Meats and Sarah Jane’s Bakery. Restaurants, cafés, parks, and everyday conveniences are all within easy reach. Nearby Cavell Park offers a summer playground and winter sledding, while expansive Columbia Park provides space to jog, bike, golf or visit the dog park. See this distinctive home in one of Northeast Minneapolis’ most enjoyable settings—schedule your private showing or visit an open house.

    Zillow last checked:

    Listing updated:

    Listed by:

    Erich Young 612-220-1191,

    Edina Realty, Inc.

    Bought with:

    Callie Ann Karlen

    Trenary Realty Group

    Source: NorthstarMLS as distributed by MLS GRID,MLS#: 7132886MLS Logo

    Facts & features

    Interior

    Bedrooms & bathrooms
    • Bedrooms: 3
    • Bathrooms: 2
    • Full bathrooms: 1
    • 3/4 bathrooms: 1
    Bedroom
    • Level: Main
    • Area: 144 Square Feet
    • Dimensions: 12x12
    Bedroom 2
    • Level: Main
    • Area: 132 Square Feet
    • Dimensions: 12x11
    Bedroom 3
    • Level: Main
    • Area: 81 Square Feet
    • Dimensions: 9x9
    Deck
    • Area: 192 Square Feet
    • Dimensions: 12x16
    Dining room
    • Level: Main
    • Area: 90 Square Feet
    • Dimensions: 10x9
    Family room
    • Level: Lower
    • Area: 300 Square Feet
    • Dimensions: 25x12
    Kitchen
    • Level: Main
    • Area: 90 Square Feet
    • Dimensions: 10x9
    Living room
    • Level: Main
    • Area: 234 Square Feet
    • Dimensions: 18x13
    Patio
    • Area: 32 Square Feet
    • Dimensions: 8x4
    Recreation room
    • Level: Lower
    • Area: 288 Square Feet
    • Dimensions: 24x12
    Sauna
    • Level: Main
    • Area: 25 Square Feet
    • Dimensions: 5x5
    Utility room
    • Level: Lower
    • Area: 180 Square Feet
    • Dimensions: 20x9
    Heating
    • Forced Air, In-Floor Heating
    Cooling
    • Central Air
    Appliances
    • Included: Dryer, Electric Water Heater, Range, Refrigerator, Washer
    • Laundry: In Basement, Lower Level
    Features
    • Basement: Block,Finished,Walk-Out Access
    • Has fireplace: No
    Interior area
    • Total structure area: 2,140
    • Total interior livable area: 2,074 sqft
    • Finished area above ground: 1,070
    • Finished area below ground: 1,004

    Property

    Parking
    • Total spaces: 3
    • Parking features: Detached Garage, Concrete, Electric Vehicle Charging Station(s), Garage, Garage Door Opener, Heated Garage, Tuckunder Garage
    • Attached garage spaces: 3
    • Has uncovered spaces: Yes
    Accessibility
    • Accessibility features: None
    Features
    • Levels: One
    • Stories: 1
    • Patio & porch: Other
    • Pool features: None
    • Fencing: Full,Privacy,Wood
    Lot
    • Size: 6,098 Square Feet
    • Dimensions: 50 x 125
    • Features: Near Public Transit, Tree Coverage - Light
    Details
    • Foundation area: 1070
    • Parcel number: 0102924240048
    • Zoning description: Residential-Single Family

    Construction

    Type & style
    • Home type: SingleFamily
    • Property subtype: Single Family
    Materials
    • Block, Frame
    • Roof: Age 8 Years or Less,Asphalt
    Condition
    • New construction: No
    • Year built: 1954

    Utilities & green energy

    • Electric: Circuit Breakers, 200+ Amp Service
    • Gas: Natural Gas
    • Sewer: City Sewer - In Street
    • Water: City Water - In Street

    Community & HOA

    Community
    • Subdivision: Arlington Heights
    HOA
    • Has HOA: No
    Location
    • Region: Minneapolis

    Financial & listing details

    • Price per square foot: $195/sqft
    • Tax assessed value: $335,700
    • Annual tax amount: $4,831
    • Date on market: 9/9/2026
    • Cumulative days on market: 35 days

    Price history

    DateEventPrice
    10/16/2026Sold$405,000-4.7%$195/sqft
    Source: NorthstarMLS as distributed by MLS GRID #7132886 Report a problem
    9/11/2026Listed for sale$425,000+65.1%$205/sqft
    Source: NorthstarMLS as distributed by MLS GRID #7132886 Report a problem
    10/26/2018Sold$257,400+3%$124/sqft
    Source: NorthstarMLS as distributed by MLS GRID #4983407 Report a problem
    9/13/2018Pending sale$250,000$121/sqft
    Source: Edina Realty, Inc., a Berkshire Hathaway affiliate #4983407 Report a problem
    7/27/2018Listed for sale$250,000+47.1%$121/sqft
    Source: Edina Realty, Inc., a Berkshire Hathaway affiliate #4983407 Report a problem
    5/22/2012Listing removed$1,495$1/sqft
    Source: Renters Warehouse Report a problem
    4/1/2012Listed for rent$1,495$1/sqft
    Source: Renters Warehouse Report a problem
    4/29/2003Sold$169,900$82/sqft
    Source: Public Record Report a problem

    Public tax history

    YearProperty taxesTax assessment
    2026$4,831 +9.2%$335,700 +2.5%
    2025$4,424 +10.8%$327,600 +4.3%
    2024$3,993 -10.4%$314,000
    2023$4,456 +13.6%$314,000 -3.1%
    2022$3,924 +23.8%$324,000 +18.7%
    2021$3,168 -4.5%$273,000 +19.5%
    2020$3,318 +4.7%$228,500 +2.9%
    2019$3,168 -4.5%$222,000
    2018$3,318 +2.5%$222,000 +14.4%
    2017$3,238 +8.4%$194,000 +11.5%
    2016$2,987 +7.9%$174,000 +5.5%
    2015$2,767 +0.4%$165,000 +9.6%
    2014$2,755 -1.6%$150,500 -3.2%
    2013$2,800 -7.8%$155,500 -10.1%
    2012$3,036 +3.4%$173,000
    2011$2,936 +14.6%$173,000 -7.2%
    2010$2,561 -1.4%$186,500
    2009$2,597 +13.2%$186,500 +6%
    2006$2,293 +11.4%$176,000 +15%
    2005$2,059 +9%$153,100 +14.9%
    2004$1,889 +13%$133,200 +11.9%
    2002$1,672 -52.7%$119,000
    2001$3,532 --
    Find assessor info on the county website

    Neighborhood: Waite Park

    Nearby schools

    GreatSchools rating
    Get a cash offer in 3 minutes
    Find out how much your home could sell for in as little as 3 minutes with a no-obligation cash offer.
    Estimated market value

    $405,000

    Get a cash offer in 3 minutes
    Find out how much your home could sell for in as little as 3 minutes with a no-obligation cash offer.
    Estimated market value

    $405,000