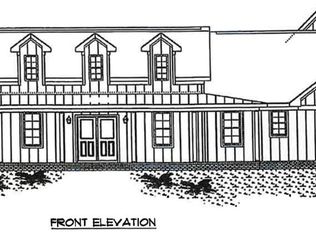
Gates Four - Brand New Custom Home floor plan, with 5 Bedrooms, 3.5 Baths, Large open Foyer, Formal Dining Room, Master Suite Downstairs, Open Kitchen features Granite Tops, Island , Pantry & B'fast Nook. Master suite is downstairs with Glamour bath including a tiled walk in shower, Tub, Ceramic tile in all wet areas, laminate in the downstairs common areas, Covered Front Porch. Upstairs has 4 Additional Bedrooms and 2 Jack & Jill Bathrooms, Side Entry Triple Car Garage.
This property is not currently displayed as for sale or rent on Zillow. This may be different from what's on other websites or public sources.