Pulling onto 3429 Castle Hill Drive, you’re immediately welcomed by a sense of belonging in a spacious three-level townhouse that perfectly balances modern updates with the quiet charm of Woodbridge. This isn’t just another address; it’s a sanctuary where natural light floods the main level and the rhythm of daily life feels both easy and elevated. Step through the front door onto gleaming wood floors that flow through a bright living space, leading to a galley kitchen designed for both function and connection, featuring newer appliances and ample room for a breakfast table and morning conversations. Upstairs, the home continues to impress with three comfortable bedrooms and two full baths, including a primary suite tucked away at the rear of the house to provide a private, quiet retreat overlooking a backdrop of mature trees. The lower level expands your living space even further, offering a finished walk-out basement with recessed lighting and a convenient half bath that serves as the perfect setting for movie nights or a home gym. This level opens directly to a private, fenced backyard—an ideal spot for weekend BBQs or quiet evenings under the stars. The story of this home is one of genuine peace of mind, highlighted by significant recent updates including a new roof, fresh paint, brand-new carpeting throughout, and a reliable HVAC system. Every detail has been attended to, ensuring you aren't just moving into a building, but a polished and refreshed sanctuary ready for your personal touch. Beyond the front door, the lifestyle of Dale City offers everything you need within a close-knit community setting. Families will appreciate the incredible proximity to Neabsco Elementary, located just half a mile away, along with nearby Potomac Middle and Gar-Field High schools. Convenience is a hallmark of this location, with five grocery stores under ten minutes away and the endless shopping and dining options of Potomac Mills and Stonebridge at Potomac Town Center just a short drive from your driveway. For the commuter, easy access to I-95, local commuter lots, and public transit ensures you stay connected to the region's hubs while enjoying the quiet of your own enclave. With assigned parking and plenty of space for guests, 3429 Castle Hill Drive provides the perfect backdrop for your next chapter.
Sold for $425,000
$425,000
3429 Castle Hill Dr, Woodbridge, VA 22193
3beds
1,620sqft
Townhouse
Built in 1986
1,350 Square Feet Lot
$425,100 Zestimate®
$262/sqft
$2,513 Estimated rent
Home value
$425,100
$395,000 - $455,000
$2,513/mo
Zestimate® history
Owner options
List your home for rent
$2,513/mo
Rent Zestimate®
Find your next renter with Zillow Rental Manager. Plus, with online applications, you can quickly screen prospective tenants – for free.
$2,513/mo
Rent Zestimate®
Refinance and save
$2,782/mo
Est. payment
Refinancing to a lower rate could help reduce your monthly payments and save thousands over the life of the loan.
$2,782/mo
Est. payment
Explore your selling options
Work with a Zillow partner agent
Leverage their expertise and Zillow's premium Showcase listings to get your home seen by more buyers.
Get startedList with your own agent
Get your home in front of millions of buyers by listing it on Zillow.
Learn how to do itSell it yourself
Take full control of how buyers see your home on Zillow by listing For Sale by Owner (FSBO).
List your homeWhat's special
Private quiet retreatPrivate fenced backyardBright living spaceThree comfortable bedroomsFresh paintNewer appliancesGleaming wood floors
Zillow last checked:
Listing updated:
Listed by:
Phillip Simon 571-226-0556,
EXP Realty, LLC
Bought with:
Doreen Gagne, 0225208734
Century 21 Redwood Realty
Source: Bright MLS,MLS#: VAPW2114556
Facts & features
Interior
Bedrooms & bathrooms
- Bedrooms: 3
- Bathrooms: 4
- Full bathrooms: 2
- 1/2 bathrooms: 2
- Main level bathrooms: 1
Rooms
- Room types: Living Room, Primary Bedroom, Bedroom 2, Bedroom 3, Kitchen, Family Room, Utility Room, Primary Bathroom, Full Bath, Half Bath
Primary bedroom
- Features: Flooring - Carpet
- Level: Upper
- Area: 168 Square Feet
- Dimensions: 14 X 12
Bedroom 2
- Features: Flooring - Carpet
- Level: Upper
- Area: 144 Square Feet
- Dimensions: 12 X 12
Bedroom 3
- Features: Flooring - Carpet
- Level: Upper
- Area: 120 Square Feet
- Dimensions: 12 X 10
Primary bathroom
- Level: Upper
Family room
- Features: Flooring - Carpet
- Level: Lower
- Area: 216 Square Feet
- Dimensions: 12 X 18
Other
- Level: Upper
Half bath
- Level: Main
Half bath
- Level: Lower
Kitchen
- Features: Flooring - HardWood
- Level: Main
- Area: 144 Square Feet
- Dimensions: 8 X 18
Living room
- Features: Flooring - HardWood
- Level: Main
- Area: 216 Square Feet
- Dimensions: 12 X 18
Utility room
- Features: Flooring - Concrete
- Level: Lower
- Area: 216 Square Feet
- Dimensions: 18 X 12
Heating
- Forced Air, Natural Gas
Cooling
- Central Air, Ceiling Fan(s), Electric
Appliances
- Included: Microwave, Dishwasher, Disposal, Dryer, Freezer, Oven/Range - Gas, Refrigerator, Stainless Steel Appliance(s), Water Heater, Washer, Gas Water Heater
- Laundry: In Basement
Features
- Ceiling Fan(s), Combination Kitchen/Dining, Floor Plan - Traditional, Eat-in Kitchen, Primary Bath(s), Recessed Lighting
- Flooring: Wood
- Windows: Window Treatments
- Basement: Full
- Has fireplace: No
Interior area
- Total structure area: 1,926
- Total interior livable area: 1,620 sqft
- Finished area above ground: 1,314
- Finished area below ground: 306
Property
Parking
- Parking features: Assigned, Unassigned, Parking Lot
- Details: Assigned Parking
Accessibility
- Accessibility features: None
Features
- Levels: Two
- Stories: 2
- Pool features: None
- Fencing: Board,Full,Wood
- Has view: Yes
- View description: Trees/Woods
Lot
- Size: 1,350 Square Feet
- Features: Backs - Parkland, Backs to Trees, Backs - Open Common Area, No Thru Street
Details
- Additional structures: Above Grade, Below Grade
- Parcel number: 8291130263
- Zoning: RPC
- Special conditions: Standard
Construction
Type & style
- Home type: Townhouse
- Property subtype: Townhouse
Materials
- Combination
- Foundation: Block
- Roof: Shingle
Condition
- New construction: No
- Year built: 1986
Utilities & green energy
- Sewer: Public Sewer
- Water: Public
- Utilities for property: Natural Gas Available, Electricity Available
Community & HOA
Community
- Subdivision: Cherrydale
HOA
- Has HOA: Yes
- Amenities included: Common Grounds, Jogging Path, Reserved/Assigned Parking, Tot Lots/Playground
- Services included: Reserve Funds, Road Maintenance, Snow Removal, Other
- HOA fee: $164 quarterly
Location
- Region: Woodbridge
Financial & listing details
- Price per square foot: $262/sqft
- Tax assessed value: $366,500
- Annual tax amount: $3,700
- Date on market: 4/23/2026
- Listing agreement: Exclusive Right To Sell
- Ownership: Fee Simple
Price history
| Date | Event | Price |
|---|---|---|
| 5/27/2026 | Sold | $425,000+2.4%$262/sqft |
Source:  Bright MLS #VAPW2114556 Report a problem Bright MLS #VAPW2114556 Report a problem | ||
| 4/27/2026 | Contingent | $415,000$256/sqft |
Source: Bright MLS #VAPW2114556 Report a problem | ||
| 4/23/2026 | Listed for sale | $415,000+16.9%$256/sqft |
Source: Bright MLS #VAPW2114556 Report a problem | ||
| 9/30/2022 | Sold | $355,000+4.4%$219/sqft |
Source: Bright MLS #VAPW2035922 Report a problem | ||
| 9/1/2022 | Pending sale | $340,000$210/sqft |
Source: Bright MLS #VAPW2035922 Report a problem | ||
| 8/27/2022 | Listed for sale | $340,000$210/sqft |
Source: Bright MLS #VAPW2035922 Report a problem | ||
Public tax history
| Year | Property taxes | Tax assessment |
|---|---|---|
| 2025 | $3,594 +8.3% | $366,500 +9.9% |
| 2024 | $3,318 +3.5% | $333,600 +8.3% |
| 2023 | $3,205 +3.8% | $308,000 +14% |
| 2022 | $3,087 +0.3% | $270,100 +8.3% |
| 2021 | $3,078 +7.9% | $249,300 +9.1% |
| 2020 | $2,853 +112.3% | $228,600 +2.7% |
| 2019 | $1,344 -47.6% | $222,600 +4.8% |
| 2018 | $2,566 +11.6% | $212,500 +11.5% |
| 2017 | $2,300 -3.5% | $190,600 -0.6% |
| 2016 | $2,383 +12.7% | $191,700 +5.5% |
| 2015 | $2,115 | $181,700 +9.7% |
| 2014 | $2,115 | $165,700 +17.8% |
| 2013 | -- | $140,700 +0.4% |
| 2012 | -- | $140,100 +47.3% |
| 2010 | -- | $95,100 -10.9% |
| 2009 | -- | $106,700 -45.2% |
| 2008 | -- | $194,800 -24.4% |
| 2007 | -- | $257,600 -3.6% |
| 2006 | -- | $267,100 +32% |
| 2005 | -- | $202,300 +33.8% |
| 2004 | -- | $151,200 +24.1% |
| 2003 | -- | $121,800 +14.4% |
| 2002 | -- | $106,500 +18.5% |
| 2001 | -- | $89,900 |
Find assessor info on the county website
Neighborhood: Dale City
Nearby homes
- $386,5003 bd3 ba1.3k sqft3431 Castle Hill Dr, Woodbridge, VA 22193Off Market
- $370,6003 bd2 ba1.3k sqft3427 Castle Hill Dr, Woodbridge, VA 22193Off Market
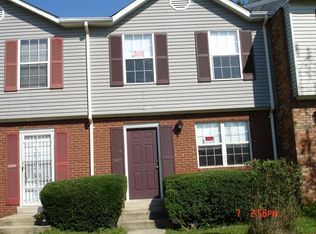
- $396,7003 bd3 ba1.6k sqft3433 Castle Hill Dr, Woodbridge, VA 22193Off Market
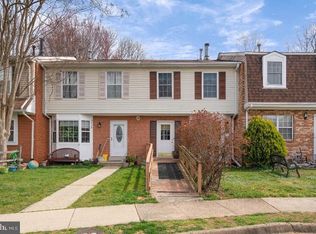
- $394,5003 bd2 ba1.5k sqft3425 Castle Hill Dr, Woodbridge, VA 22193Off Market
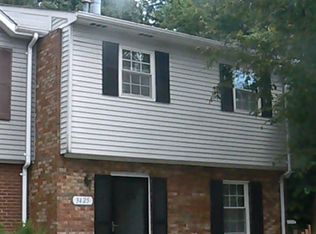
- $368,0003 bd2 ba1.3k sqft3435 Castle Hill Dr, Woodbridge, VA 22193Off Market
- $396,7003 bd4 ba1.9k sqft3437 Castle Hill Dr, Woodbridge, VA 22193Off Market
- $406,6003 bd3 ba2.2k sqft3439 Castle Hill Dr, Woodbridge, VA 22193Off Market
- $426,4003 bd4 ba1.8k sqft3419 Castle Hill Dr, Woodbridge, VA 22193Off Market
Nearby schools
GreatSchools rating
- 7/10Neabsco Elementary SchoolGrades: PK-5Distance: 0.5 mi
- 3/10Potomac Middle SchoolGrades: 6-8Distance: 2.4 mi
- 3/10Gar-Field High SchoolGrades: PK,9-12Distance: 1.5 mi
Schools provided by the listing agent
- Elementary: Neabsco
- Middle: Potomac
- High: Gar-field
- District: Prince William County Public Schools
Source: Bright MLS. This data may not be complete. We recommend contacting the local school district to confirm school assignments for this home.
Get a cash offer in 3 minutes
Find out how much your home could sell for in as little as 3 minutes with a no-obligation cash offer.
Estimated market value
$425,100
Get a cash offer in 3 minutes
Find out how much your home could sell for in as little as 3 minutes with a no-obligation cash offer.
Estimated market value
$425,100
- Virginia
- Prince William County
- Woodbridge
- 22193
- Dale City
- 3429 Castle Hill Dr
Nearby cities
Nearby neighborhoods
Nearby zip codes
Other Woodbridge Topics
