Skip main navigation
Sold for $225,000
  • $225,000

    3429 Cedar Crest Cir, Birmingham, AL 35216

    3beds
    1,332sqft
    Townhouse
    Built in 1985
    6,969.6 Square Feet Lot
    $229,100 Zestimate®
    $169/sqft
    $2,069 Estimated rent

    Home value

    $229,100

    $211,000 - $247,000

    $2,069/mo

    Zestimate® history
    Loading
    Loading...

    Owner options

    List your home for rent

    $2,069/mo

    Rent Zestimate®

    Find your next renter with Zillow Rental Manager. Plus, with online applications, you can quickly screen prospective tenants – for free.

    Learn more

    $2,069/mo

    Rent Zestimate®

    Refinance and save

    $1,421/mo

    Est. payment

    Refinancing to a lower rate could help reduce your monthly payments and save thousands over the life of the loan.

    See today's rates

    $1,421/mo

    Est. payment

    Explore your selling options

    Work with a Zillow partner agent

    Leverage their expertise and Zillow's premium Showcase listings to get your home seen by more buyers.

    Get started

    List with your own agent

    Get your home in front of millions of buyers by listing it on Zillow.

    Learn how to do it

    Sell it yourself

    Take full control of how buyers see your home on Zillow by listing For Sale by Owner (FSBO).

    List your home

    What's special

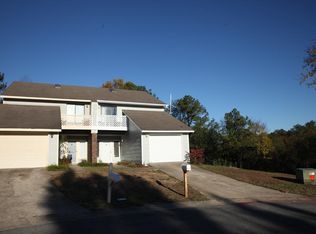
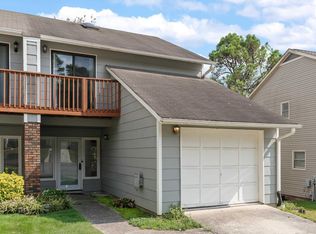
    Don't miss your chance to own this beautiful townhome located in the Cedar Crest community. Offering 3 bedrooms and 2.5 baths with 1,332 sf of living area, this home is full of charm and functionality. All bedrooms are located upstairs, with both the Master and one of the guest rooms featuring private decks that are ideal for enjoying a morning coffee or evening breeze. There is an updated kitchen, with stainless steel appliances and durable LVP flooring in the living and dining areas. French doors in the family room lead to a covered backyard patio and a large, private backyard that is perfect for entertaining or unwinding. The family room features a cozy wood-burning fireplace that adds warmth and character to this living space. This home has a single-car attached garage with space for storage. Zoned for highly rated Hoover schools and conveniently located near shopping, dining, and major commuting routes, this townhome is the perfect blend of comfort, style and location.

    Zillow last checked:

    Listing updated:

    Listed by:

    Susette Clark-Walker 205-370-0316,

    RealtySouth-OTM-Acton Rd

    Bought with:

    Grace Gethi

    Keller Williams Realty Hoover

    Source: GALMLS,MLS#: 21421289MLS Logo

    Facts & features

    Interior

    Bedrooms & bathrooms
    • Bedrooms: 3
    • Bathrooms: 3
    • Full bathrooms: 2
    • 1/2 bathrooms: 1
    Bedroom 1
    • Level: Second
    Bedroom 2
    • Level: Second
    Primary bathroom
    • Level: Second
    Bathroom 1
    • Level: First
    Dining room
    • Level: First
    Kitchen
    • Features: Butcher Block
    • Level: First
    Living room
    • Level: First
    Basement
    • Area: 0
    Heating
    • Central
    Cooling
    • Central Air
    Appliances
    • Included: Dishwasher, Disposal, Microwave, Refrigerator, Stove-Electric, Electric Water Heater
    • Laundry: Electric Dryer Hookup, In Garage, Main Level, Garage Area, Yes
    Features
    • Tub/Shower Combo, Walk-In Closet(s)
    • Flooring: Laminate, Tile, Vinyl
    • Doors: French Doors
    • Attic: None
    • Number of fireplaces: 1
    • Fireplace features: Brick (FIREPL), Family Room, Wood Burning
    Interior area
    • Total interior livable area: 1,332 sqft
    • Finished area above ground: 1,332
    • Finished area below ground: 0

    Property

    Parking
    • Total spaces: 1
    • Parking features: Attached, Driveway, Garage Faces Front
    • Attached garage spaces: 1
    • Has uncovered spaces: Yes
    Features
    • Levels: 2+ story
    • Patio & porch: Covered, Patio, Open (DECK), Deck
    • Exterior features: Balcony
    • Pool features: None
    • Has view: Yes
    • View description: None
    • Waterfront features: No
    Lot
    • Size: 6,969 sqft
    • Features: Cul-De-Sac
    Details
    • Parcel number: 4000071001090.000
    • Special conditions: N/A

    Construction

    Type & style
    • Home type: Townhouse
    • Property subtype: Townhouse
    Materials
    • Vinyl Siding
    • Foundation: Slab
    Condition
    • Year built: 1985

    Utilities & green energy

    • Water: Public
    • Utilities for property: Sewer Connected, Underground Utilities

    Community & neighborhood

    Location
    • Region: Birmingham
    • Subdivision: Cedar Crest

    Other

    Other facts
    • Price range: $225K - $225K
    • Road surface type: Paved

    Price history

    DateEventPrice
    8/7/2025Sold$225,000$169/sqft
    Source: GALMLS #21421289 Report a problem
    6/30/2025Contingent$225,000$169/sqft
    Source: GALMLS #21421289 Report a problem
    6/28/2025Listed for sale$225,000$169/sqft
    Source: GALMLS #21421289 Report a problem
    6/20/2025Contingent$225,000$169/sqft
    Source: GALMLS #21421289 Report a problem
    6/14/2025Listed for sale$225,000+45.2%$169/sqft
    Source: GALMLS #21421289 Report a problem
    8/15/2018Sold$155,000+5.1%$116/sqft
    Source: GALMLS #821846 Report a problem
    7/13/2018Pending sale$147,500$111/sqft
    Source: Redfin Corporation #821846 Report a problem
    7/5/2018Listed for sale$147,500+192.6%$111/sqft
    Source: Redfin Corporation #821846 Report a problem
    4/8/2014Listing removed$1,150$1/sqft
    Source: Postlets Report a problem
    1/3/2014Price change$1,150+5%$1/sqft
    Source: Postlets Report a problem
    12/12/2013Listed for rent$1,095$1/sqft
    Source: Zillow Rental Network Report a problem
    12/5/2013Listing removed--
    Source: Auction.com Report a problem
    10/19/2013Listed for sale--
    Source: Auction.com Report a problem
    10/15/2013Sold$50,410-38.1%$38/sqft
    Source: Public Record Report a problem
    3/6/1998Sold$81,400$61/sqft
    Source: Public Record Report a problem

    Public tax history

    YearProperty taxesTax assessment
    2025$1,479 +7.3%$21,100 +7%
    2024$1,379 $19,720
    2023$1,379 +16.7%$19,720 +16%
    2022$1,181 +8%$17,000 +7.6%
    2021$1,094 +12.5%$15,800 +11.9%
    2020$972 +6.7%$14,120 +6.3%
    2019$911 -49%$13,280 -46.1%
    2018$1,787 +9%$24,620 +9%
    2017$1,639 +1.2%$22,580 +1.2%
    2016$1,620 $22,320
    2015$1,620 +115.9%$22,320 +1.5%
    2014$751 -5.9%$21,980
    2013$798 $21,980 +100%
    2012$798 -5.7%$10,990 -5.7%
    2011$847 $11,660
    2010$847 $11,660
    2009$847 -2.1%$11,660 -2.1%
    2008$865 +0.9%$11,910 +0.9%
    2007$857 +3.1%$11,800 +3.1%
    2006$831 +7.5%$11,450 +7.5%
    2005$773 +3.8%$10,650 -48.1%
    2004$745 +6.9%$20,520 +6.9%
    2003$697 +12.8%$19,200 +125.6%
    2002$618 $8,510
    2001$618 $8,510
    2000$618 $8,510

    Find assessor info on the county website

    Neighborhood: 35216

    Nearby schools

    GreatSchools rating
    Schools provided by the listing agent
    • Elementary: Rocky Ridge
    • Middle: Berry
    • High: Spain Park

    Source: GALMLS. This data may not be complete. We recommend contacting the local school district to confirm school assignments for this home.

    Get a cash offer in 3 minutes
    Find out how much your home could sell for in as little as 3 minutes with a no-obligation cash offer.
    Estimated market value
    $229,100
    Get a cash offer in 3 minutes
    Find out how much your home could sell for in as little as 3 minutes with a no-obligation cash offer.
    Estimated market value
    $229,100