Skip main navigation
For sale
  • $250,000

    3429 Chantilly Dr, Fancy Gap, VA 24328

    1beds
    480sqft
    : 
    Loading
    Get pre-qualified
    Single Family Residence, Cabin
    Built in 2023
    0.75 Acres Lot
    $238,500 Zestimate®
    $521/sqft
    $-- HOA

    What's special

    Thoughtfully designed log cabinEfficient open layoutComfortable living spaceSense of privacyCovered front porchAdditional storage spaceRear deck
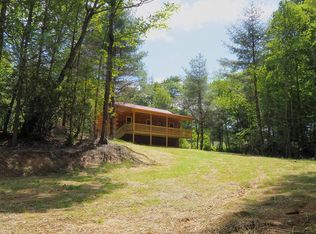
    Mountain Cabin Retreat Near the Blue Ridge Parkway. Tucked away in the peaceful hills of Fancy Gap, this thoughtfully designed log cabin offers a quiet escape just minutes from the Blue Ridge Parkway—one of the region's most sought-after destinations. Built in 2023, the home features an efficient open layout with cathedral ceilings, warm wood finishes, and a comfortable living space that makes the most of its surroundings. Offered furnished and ready for enjoyment, the kitchen is equipped for everyday living or weekend stays, while the mini-split system provides efficient year-round comfort. Step outside to enjoy a covered front porch and rear deck, where the setting lends itself to slow mornings, cool mountain air, and a sense of privacy that's becoming harder to find. Situated on approximately 0.75 acres, the property offers a balance of usable space and natural surroundings, making it well-suited for a variety of uses—whether as a personal retreat, weekend getaway, or something more flexible. Additional storage space provides room for outdoor gear, seasonal dcor, and more, while the shaded picnic area creates an inviting setting for relaxing or gathering outdoors. Currently operating as a highly rated short-term rental and has been recognized as a guest favorite with ‘Top 5%' of eligible listings badge. These distinctions reflect consistent guest satisfaction and a strong track record of positive experiences with the home. Convenient to I-77 and just a short drive to Mount Airy, the Blue Ridge Parkway, and the New River. The location offers access to local shops, dining, outdoor recreation, and year-round events while still maintaining a quiet, tucked-away feel.
    74 days
    |
    417
    |
    15
    |

    Zillow last checked:

    Listing updated:

    Listed by:

    Michael Shumate 276-237-0636,

    Cox Realty 276-236-5171

    Source: SWVAR,MLS#: 109992MLS Logo

    Loading...

      Facts & features

      Interior

      Bedrooms & bathrooms
      • Bedrooms: 1
      • Bathrooms: 1
      • Full bathrooms: 1
      • Main level bathrooms: 1
      • Main level bedrooms: 1
      Primary bedroom
      • Level: Main
      Bathroom
      • Level: Main
      Kitchen
      • Level: Main
      Living room
      • Level: Main
      Basement
      • Area: 0
      Heating
      • Heat Pump
      Cooling
      • Heat Pump
      Appliances
      • Included: Dryer, Range, Refrigerator, Washer
      • Laundry: Main Level
      Features
      • Ceiling Fan(s), Paneling, Vaulted Ceiling(s)
      • Flooring: Newer Floor Covering, Laminate
      • Windows: Wood Frames
      • Basement: Crawl Space,None
      • Has fireplace: No
      • Fireplace features: None
      Interior area
      • Total structure area: 480
      • Total interior livable area: 480 sqft
      • Finished area above ground: 480
      • Finished area below ground: 0

      Property

      Parking
      • Parking features: Driveway
      Features
      • Stories: 1
      • Patio & porch: Covered, Deck, Porch
      • Exterior features: Lighting, Mature Trees
      • Has spa: Yes
      • Spa features: Free Standing Hot Tub
      • Fencing: None
      • Has view: Yes
      • View description: Creek/Stream
      • Has water view: Yes
      • Water view: Creek/Stream
      • Waterfront features: Waterfront, Creek
      Lot
      • Size: 0.75 Acres
      • Features: Rolling Slope, Waterfront
      Details
      • Parcel number: 140A135B
      • Zoning: RES

      Construction

      Type & style
      • Home type: SingleFamily
      • Architectural style: Cabin,Cottage
      • Property subtype: Single Family Residence, Cabin
      Materials
      • Log
      • Foundation: Block
      • Roof: Metal
      Condition
      • Exterior Condition: Very Good,Interior Condition: Very Good
      • Year built: 2023

      Utilities & green energy

      • Sewer: Septic Tank
      • Water: Well
      • Utilities for property: Natural Gas Not Available

      Community & HOA

      Community
      • Security: Smoke Detector(s)
      HOA
      • Has HOA: No
      • Services included: None
      Location
      • Region: Fancy Gap

      Financial & listing details

      • Price per square foot: $521/sqft
      • Tax assessed value: $113,500
      • Annual tax amount: $556
      • Date on market: 5/7/2026

        Estimated market value

        $238,500

        $227,000 - $250,000

        $1,137/mo

        Price history

        DateEventPrice
        5/7/2026Listed for sale$250,000+57.2%$521/sqft
        Source: SWVAR #109992 Report a problem
        7/28/2023Sold$159,000$331/sqft
        Source: SWVAR #87117 Report a problem
        6/29/2023Pending sale$159,000$331/sqft
        Source: SWVAR #87117 Report a problem
        6/28/2023Listed for sale$159,000$331/sqft
        Source: SWVAR #87117 Report a problem

        Public tax history

        YearProperty taxesTax assessment
        2025$556 +38.4%$113,500 +66.7%
        2024$402 $68,100
        Find assessor info on the county website

        Monthly payment

        Est. payment

        Payment breakdown

        Explore the cost of this home by adjusting the details. Changes won't be saved.
        All calculations are estimates and provided by Zillow, Inc. for informational purposes only. Actual amounts may vary.
        HOA fees may include property taxes on listings classified as Co-Ops. Contact the listing agent and/or owner for fee details.
        Mortgage interest rates are dependent on a number of factors, including credit score, down payment, and repayment length. Interest rate data provided by Zillow Group Marketplace, Inc. as of 1/1/1970 from various mortgage lenders with which we have lead or other similar arrangements; the Estimated Payment is an average of those rates.
        See how much you could borrow to make a competitive offer.

        Climate risks

        Neighborhood: 24328

        Getting around

        0 / 100
        Car-Dependent
        10 / 100
        Somewhat Bikeable

        Nearby schools

        GreatSchools rating
        Schools provided by the listing agent
        • Elementary: Fancy Gap
        • Middle: Carroll County Intermediate
        • High: Carroll County

        Source: SWVAR. This data may not be complete. We recommend contacting the local school district to confirm school assignments for this home.

        A local agent can set up tours, give advice and negotiate with sellers.

        Browse local experts