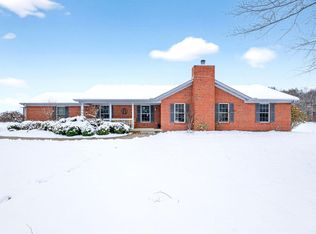
Artfully designed & meticulously maintained 4 bedroom, 3 full bath ranch home on full basement nestled on 2 acres! Attached 2 car garage. 25x35 detached carport w/electric & enclosed 10x24 workshop. Updated kitchen boasts hardwood floors, subway tile backsplash, soft close cabinetry, open shelving & counter-bar w/custom wood bar top & new pendant chandelier! Dining area w/large double window and hardwood floors! New carpet throughout! Living room w/gas burning fireplace & vaulted ceiling. Main level primary bedroom suite w/walkout to covered tiered deck, walk-in shower & jetted tub! Updated laundry room, 2 bedrooms & additional full bath complete the main floor! The full basement features an equipped theatre room, family room, bedroom w/egress, full bath & unfinished recreation/storage room! Sprawling rear lawn w/firepit area & 10x15 multipurpose outbuilding used as chicken coup! Modern country living convenient to town!
Sold for $357,500
Street View
Zillow last checked:
Listing updated:
Bought with:
Jason J. Bowman, 2005016240
RE/MAX Alliance Realty
Source: Cincy MLS,MLS#: 1829240 Originating MLS: Cincinnati Area Multiple Listing Service
Originating MLS: Cincinnati Area Multiple Listing Service
Price history
| Date | Event | Price |
|---|---|---|
| 2/27/2025 | Sold | $357,500+2.2%$250/sqft |
Source:  Cincy MLS #1829240 Report a problem Cincy MLS #1829240 Report a problem | ||
| 1/31/2025 | Pending sale | $349,900$244/sqft |
Source: Cincy MLS #1829240 Report a problem | ||
| 1/30/2025 | Listed for sale | $349,900+75%$244/sqft |
Source: Cincy MLS #1829240 Report a problem | ||
| 4/23/2019 | Listing removed | $199,900$140/sqft |
Source: HER LLC #1605148 Report a problem | ||
| 4/23/2019 | Listed for sale | $199,900+1%$140/sqft |
Source: HER LLC #1605148 Report a problem | ||
| 3/29/2019 | Sold | $198,000-1%$138/sqft |
Source: Cincy MLS #1605148 Report a problem | ||
| 3/4/2019 | Pending sale | $199,900$140/sqft |
Source: HER Realtors #1605148 Report a problem | ||
| 2/11/2019 | Price change | $199,900-2.4%$140/sqft |
Source: HER Realtors #1605148 Report a problem | ||
| 1/10/2019 | Price change | $204,900-2.4%$143/sqft |
Source: HER Realtors #1605148 Report a problem | ||
| 12/12/2018 | Listed for sale | $209,900+899.5%$147/sqft |
Source: HER LLC #1605148 Report a problem | ||
| 12/29/2005 | Sold | $21,000$15/sqft |
Source: Public Record Report a problem | ||
Nearby homes
- $360,7003 bd3 ba1.4k sqft4501 Concord Meadow Ln, Williamsburg, OH 45176Off Market

- $380,0003 bd2 ba1.7k sqft3427 Concord Hennings Mill Rd, Williamsburg, OH 45176Sold
- $353,5004 bd2 ba94k sqft4502 Concord Meadow Ln, Williamsburg, OH 45176Off Market

- $568,6003 bd3 ba2.5k sqft3412 Concord Hennings Mill Rd, Williamsburg, OH 45176Off Market
Get a cash offer in 3 minutes
Find out how much your home could sell for in as little as 3 minutes with a no-obligation cash offer.
Estimated market value
$366,000
