Skip main navigation
Sold for $890,000
  • $890,000

    3429 Courtney Place, Baldwin, NY 11510

    6beds
    2,456sqft
    Single Family Residence, Residential
    Built in 1963
    6,060 Square Feet Lot
    $901,700 Zestimate®
    $362/sqft
    $6,193 Estimated rent

    Home value

    $901,700

    $821,000 - $992,000

    $6,193/mo

    Zestimate® history
    Loading
    Loading...

    Owner options

    List your home for rent

    $6,193/mo

    Rent Zestimate®

    Find your next renter with Zillow Rental Manager. Plus, with online applications, you can quickly screen prospective tenants – for free.

    Learn more

    $6,193/mo

    Rent Zestimate®

    Refinance and save

    $5,854/mo

    Est. payment

    Refinancing to a lower rate could help reduce your monthly payments and save thousands over the life of the loan.

    See today's rates

    $5,854/mo

    Est. payment

    Explore your selling options

    Work with a Zillow partner agent

    Leverage their expertise and Zillow's premium Showcase listings to get your home seen by more buyers.

    Get started

    List with your own agent

    Get your home in front of millions of buyers by listing it on Zillow.

    Learn how to do it

    Sell it yourself

    Take full control of how buyers see your home on Zillow by listing For Sale by Owner (FSBO).

    List your home

    What's special

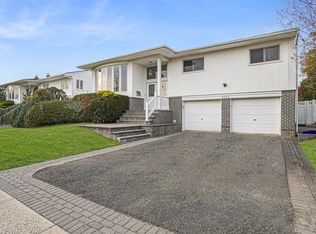
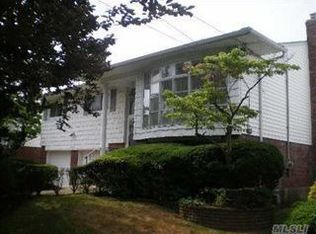
    Living is easy in this super spacious 6 bedroom 3 full bath cherrywood hi-ranch that has room for everyone---and some more! With it's unbeatable size and endless potential, this gem is a rare find. Featuring hardwood floors, a modern kitchen, a private master suite, and a two-car garage. Close to schools, park, beaches and only 40 minute to NYC. This home is full of potential and ready for your personal touch. Solar panels are installed with a monthly payment of $147, and they help keep the electric bill between $15 and $26 per month. Whether you're hosting the holidays, working from home, or just need extra space---this is the one.

    Zillow last checked:

    Listing updated:

    Listed by:

    Paul K. Suesser 631-938-6800,

    Unique Home Sales of L I Inc 631-619-4007

    Bought with:

    Donna Pensivy, 40PE1019463

    Signature Premier Properties

    Source: OneKey® MLS as distributed by MLS GRID,MLS#: 880671MLS Logo

    Facts & features

    Interior

    Bedrooms & bathrooms
    • Bedrooms: 6
    • Bathrooms: 3
    • Full bathrooms: 3
    Primary bedroom
    • Level: First
    Bedroom 1
    • Level: First
    Bedroom 2
    • Level: First
    Bedroom 3
    • Level: First
    Bedroom 4
    • Level: Lower
    Bedroom 5
    • Description: Or Office
    • Level: Lower
    Primary bathroom
    • Level: First
    Bathroom 1
    • Level: First
    Bathroom 2
    • Level: Lower
    Dining room
    • Level: First
    Family room
    • Level: Lower
    Kitchen
    • Level: First
    Laundry
    • Level: Lower
    Living room
    • Level: First
    Heating
    • Baseboard
    Cooling
    • Central Air
    Appliances
    • Included: Dishwasher, Gas Oven, Gas Range, Microwave, Refrigerator, Stainless Steel Appliance(s)
    • Laundry: Laundry Room
    Features
    • First Floor Bedroom, First Floor Full Bath, Breakfast Bar, Ceiling Fan(s), Chandelier, Crown Molding, Double Vanity, Dry Bar, Entrance Foyer, Formal Dining, Granite Counters, His and Hers Closets, Kitchen Island, Primary Bathroom, Open Floorplan, Open Kitchen, Original Details, Recessed Lighting, Storage
    • Flooring: Carpet, Ceramic Tile, Hardwood
    • Windows: Bay Window(s), Casement, Double Pane Windows, Insulated Windows, Screens, Skylight(s), Wood Frames
    • Attic: Full,Pull Stairs,Storage
    • Has fireplace: No
    Interior area
    • Total structure area: 2,856
    • Total interior livable area: 2,456 sqft

    Property

    Parking
    • Total spaces: 6
    • Parking features: Attached, Driveway, Garage, Off Street, Private
    • Garage spaces: 2
    • Has uncovered spaces: Yes
    Features
    • Patio & porch: Deck, Patio
    • Exterior features: Lighting
    • Fencing: Back Yard
    • Has view: Yes
    • View description: Neighborhood
    Lot
    • Size: 6,060 Square Feet
    • Dimensions: 59 x 103
    • Features: Back Yard, Front Yard, Landscaped, Level, Private
    Details
    • Parcel number: 2089545720000140
    • Special conditions: None

    Construction

    Type & style
    • Home type: SingleFamily
    • Property subtype: Single Family Residence, Residential
    Materials
    • Batts Insulation, Brick, Vinyl Siding
    • Foundation: Slab
    Condition
    • Actual
    • Year built: 1963

    Utilities & green energy

    • Sewer: Public Sewer
    • Water: Public
    • Utilities for property: Cable Connected, Electricity Connected, Natural Gas Connected, Phone Connected, Sewer Connected, Water Connected

    Community & HOA

    Community
    • Features: Curbs, Sidewalks
    • Security: Security System
    • Subdivision: Oakwood/Baldwin Sec 3
    HOA
    • Has HOA: No
    Location
    • Region: Baldwin

    Financial & listing details

    • Price per square foot: $362/sqft
    • Tax assessed value: $537,000
    • Annual tax amount: $16,561
    • Date on market: 1/29/2026
    • Cumulative days on market: 28 days
    • Listing agreement: Exclusive Right To Sell
    • Listing terms: Cash,Conventional,FHA
    • Exclusions: washer, dryer
    • Electric utility on property: Yes

    Price history

    DateEventPrice
    5/21/2026Sold$890,000+4.7%$362/sqft
    Source: OneKey® MLS as distributed by MLS GRID #880671 Report a problem
    4/2/2026Pending sale$850,000$346/sqft
    Source: OneKey® MLS as distributed by MLS GRID #880671 Report a problem
    3/18/2026Listed for sale$850,000$346/sqft
    Source: OneKey® MLS as distributed by MLS GRID #880671 Report a problem
    2/11/2026Pending sale$850,000$346/sqft
    Source: OneKey® MLS as distributed by MLS GRID #880671 Report a problem
    1/29/2026Listed for sale$850,000+113%$346/sqft
    Source: OneKey® MLS as distributed by MLS GRID #880671 Report a problem
    9/25/2013Sold$399,000$162/sqft
    Source: Public Record Report a problem

    Public tax history

    YearProperty taxesTax assessment
    2024-- $537 -2.4%
    2023-- $550
    2022-- $550
    2021$14,934 +19%--
    2020$12,554 +4.5%$721
    2019$12,009 $721 -6.2%
    2018$12,009 +2.2%$769 -2.2%
    2017$11,751 +4.5%$786
    2016$11,248 +123.4%$786 -24.9%
    2015$5,035 +19%$1,046
    2013$4,230 +2.9%$1,046
    2012$4,109 -38.8%$1,046 -2%
    2011$6,718 -4.4%$1,067 -12.8%
    2010$7,028 $1,224 -5.8%
    2009-- $1,300 -12.7%
    2008-- $1,489 +2.6%
    2006-- $1,451 -30.6%
    2005-- $2,092 -48.3%
    2004-- $4,048
    2003-- $4,048 -48.1%
    2002-- $7,800
    2001-- $7,800 -4.3%
    2000-- $8,150
    Find assessor info on the county website

    Neighborhood: Baldwin Harbor

    Nearby schools

    GreatSchools rating
    Schools provided by the listing agent
    • Elementary: Meadow Elementary School
    • Middle: Baldwin Middle School
    • High: Baldwin Senior High School

    Source: OneKey® MLS as distributed by MLS GRID. This data may not be complete. We recommend contacting the local school district to confirm school assignments for this home.

    Get a cash offer in 3 minutes
    Find out how much your home could sell for in as little as 3 minutes with a no-obligation cash offer.
    Estimated market value
    $901,700
    Get a cash offer in 3 minutes
    Find out how much your home could sell for in as little as 3 minutes with a no-obligation cash offer.
    Estimated market value
    $901,700