Skip main navigation
Sold for $312,000
  • $312,000

    3429 Curlew Ave, Leesburg, FL 34748

    4beds
    2,260sqft
    Single Family Residence
    Built in 2023
    5,913 Square Feet Lot
    $296,900 Zestimate®
    $138/sqft
    $2,370 Estimated rent

    Home value

    $296,900

    $282,000 - $312,000

    $2,370/mo

    Zestimate® history
    Loading
    Loading...

    Owner options

    List your home for rent

    $2,370/mo

    Rent Zestimate®

    Find your next renter with Zillow Rental Manager. Plus, with online applications, you can quickly screen prospective tenants – for free.

    Learn more

    $2,370/mo

    Rent Zestimate®

    Refinance and save

    $2,154/mo

    Est. payment

    Refinancing to a lower rate could help reduce your monthly payments and save thousands over the life of the loan.

    See today's rates

    $2,154/mo

    Est. payment

    Explore your selling options

    Work with a Zillow partner agent

    Leverage their expertise and Zillow's premium Showcase listings to get your home seen by more buyers.

    Get started

    List with your own agent

    Get your home in front of millions of buyers by listing it on Zillow.

    Learn how to do it

    Sell it yourself

    Take full control of how buyers see your home on Zillow by listing For Sale by Owner (FSBO).

    List your home

    What's special

    Versatile loftTot lotQuartz countertops throughoutSparkling community poolOutdoor fitness centerGenerous primary suiteSpacious walk-in pantry
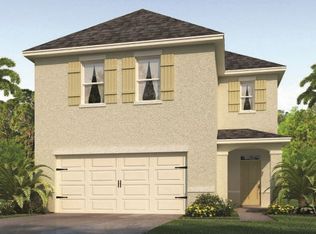
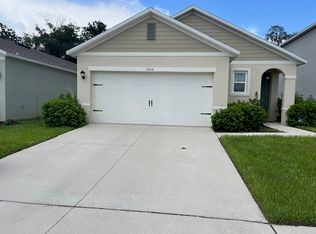
    Virtually Staged. PRICE REDUCTION - FANTASTIC PRICE FOR THIS SQUARE FOOTAGE - LAKE DENHAM ESTATES - LEESBURG IS GROWING AND SURROUNDED BY NATURE WITH BEAUTIFUL LAKES AND A SMALL TOWN FEEL. Welcome home to one of the LARGEST FLOORPLANS IN THE NEIGHBORHOOD offering 2,260 square feet, 4 bedrooms, 2.5 baths, and a versatile loft — all with a low HOA and no CDD. This property delivers exceptional value, modern upgrades, and the opportunity to personalize without the wait or added expense of new construction. An ideal start for first-time buyers and an affordable upgrade for families who need extra space. This home may qualify for FHA, USDA, and Hometown Heroes down payment assistance programs (if available). Open concept floor plan with abundant natural light - Quartz countertops throughout - Stainless steel appliances - Spacious walk-in pantry - Expansive great room ideal for entertaining - Gas appliances - Tankless water heater for energy efficiency - Updated bathrooms with quartz counters and designer sinks - Upstairs features a generous primary suite, three additional bedrooms, and a flexible loft space — perfect for a home office, media room, or play area. Relax under the stylish pergola on the brick paver patio. Enjoy cozy Florida evenings around the firepit in your fully fenced backyard with room for pets, play, or entertaining guests. Sparkling community pool - Cabana - Tot lot - Outdoor fitness center - Scenic walking trails - Nearby dog park - PRIME LOCATION - LEESBURG, FLORIDA Conveniently located just 10 minutes from the Florida Turnpike and historic downtown Leesburg. Enjoy charming local shops, waterfront dining, seasonal festivals, farmers markets, and vibrant community events. Leesburg offers small-town charm with abundant recreation and waterfront lifestyle opportunities. “Enjoy the lakefront lifestyle in Leesburg, perfectly positioned on the Harris Chain of Lakes. Boating, fishing, waterfront parks, and sunset views are all part of everyday living" Outdoor lovers will appreciate proximity to: Public boat ramps on Lake Harris - Griffin State Park - Flat Island Preser - Pear Park Wildlife Conservation Area - Golf courses and scenic trails - Orlando’s professional sports, world-class theme parks, and Orlando International Airport are approximately 45 minutes away. Both Florida coasts and beautiful beaches are reachable within 90 minutes.

    Zillow last checked:

    Listing updated:

    Listed by:

    Patricia Woodhouse 407-782-2240,

    RE/MAX CENTRAL REALTY 407-333-4400,

    Daryl Woodhouse 321-231-0474,

    RE/MAX CENTRAL REALTY

    Bought with:

    Isabel Crespo, 3373706

    LA ROSA REALTY KISSIMMEE

    Source: Stellar MLS,MLS#: O6383761MLS LogoOriginating MLS: Orlando Regional

    Facts & features

    Interior

    Bedrooms & bathrooms
    • Bedrooms: 4
    • Bathrooms: 3
    • Full bathrooms: 2
    • 1/2 bathrooms: 1
    Rooms
    • Room types: Bonus Room, Great Room, Utility Room
    Primary bedroom
    • Features: Walk-In Closet(s)
    • Level: Second
    • Area: 225 Square Feet
    • Dimensions: 15x15
    Bedroom 2
    • Features: Built-in Closet
    • Level: Second
    • Area: 195 Square Feet
    • Dimensions: 15x13
    Bedroom 3
    • Features: Built-in Closet
    • Level: Second
    • Area: 160 Square Feet
    • Dimensions: 16x10
    Bedroom 4
    • Features: Built-in Closet
    • Level: Second
    • Area: 160 Square Feet
    • Dimensions: 16x10
    Primary bathroom
    • Features: Dual Sinks, En Suite Bathroom, Exhaust Fan, Water Closet/Priv Toilet, Built-in Closet
    • Level: Second
    • Area: 143 Square Feet
    • Dimensions: 13x11
    Kitchen
    • Features: Walk-In Closet(s)
    • Level: First
    • Area: 220 Square Feet
    • Dimensions: 22x10
    Living room
    • Features: Walk-In Closet(s)
    • Level: First
    • Area: 420 Square Feet
    • Dimensions: 28x15
    Loft
    • Features: Built-in Closet
    • Level: Second
    • Area: 120 Square Feet
    • Dimensions: 12x10
    Heating
    • Central, Natural Gas
    Cooling
    • Central Air
    Appliances
    • Included: Dishwasher, Disposal, Dryer, Gas Water Heater, Range, Refrigerator, Tankless Water Heater, Washer
    • Laundry: Laundry Closet
    Features
    • Kitchen/Family Room Combo, Open Floorplan, PrimaryBedroom Upstairs, Stone Counters, Walk-In Closet(s)
    • Flooring: Carpet, Ceramic Tile
    • Doors: Sliding Doors
    • Has fireplace: No
    Interior area
    • Total structure area: 2,823
    • Total interior livable area: 2,260 sqft

    Property

    Parking
    • Total spaces: 2
    • Parking features: Garage - Attached
    • Attached garage spaces: 2
    Features
    • Levels: Two
    • Stories: 2
    • Patio & porch: Covered, Patio
    • Exterior features: Irrigation System
    • Fencing: Vinyl
    Lot
    • Size: 5,913 Square Feet
    • Features: Corner Lot, Sidewalk
    Details
    • Parcel number: 022024001200041900
    • Special conditions: None

    Construction

    Type & style
    • Home type: SingleFamily
    • Architectural style: Contemporary
    • Property subtype: Single Family Residence
    Materials
    • Block, Stucco
    • Foundation: Slab
    • Roof: Shingle
    Condition
    • New construction: No
    • Year built: 2023

    Utilities & green energy

    • Sewer: Public Sewer
    • Water: Public
    • Utilities for property: Electricity Available, Natural Gas Connected, Sewer Connected, Underground Utilities

    Community & HOA

    Community
    • Features: Playground, Pool
    • Pet fee: $0 monthly
    • Subdivision: LAKE DENHAM ESTATES
    HOA
    • Has HOA: Yes
    • Services included: Community Pool
    • HOA fee: $67 monthly
    • HOA name: Evergreen Lifestyles
    • HOA phone: 877-221-6919
    Location
    • Region: Leesburg

    Financial & listing details

    • Price per square foot: $138/sqft
    • Tax assessed value: $313,007
    • Annual tax amount: $3,218
    • Date on market: 2/20/2026
    • Cumulative days on market: 129 days
    • Listing terms: Cash,Conventional,FHA,USDA Loan,VA Loan
    • Ownership: Fee Simple
    • Total actual rent: 0
    • Electric utility on property: Yes
    • Road surface type: Paved, Asphalt

    Price history

    DateEventPrice
    7/13/2026Sold$312,000+4%$138/sqft
    Source: Stellar MLS #O6383761 Report a problem
    7/8/2026Contingent$299,900$133/sqft
    Source: Stellar MLS #O6383761 Report a problem
    6/29/2026Pending sale$299,900$133/sqft
    Source: Stellar MLS #O6383761 Report a problem
    6/25/2026Price change$299,900-4.8%$133/sqft
    Source: Stellar MLS #O6383761 Report a problem
    6/3/2026Price change$315,000-1.6%$139/sqft
    Source: Stellar MLS #O6383761 Report a problem
    4/20/2026Price change$320,000-1.5%$142/sqft
    Source: Stellar MLS #O6383761 Report a problem
    3/14/2026Price change$325,000-3.8%$144/sqft
    Source: Stellar MLS #O6383761 Report a problem
    2/20/2026Listed for sale$338,000-0.3%$150/sqft
    Source: Stellar MLS #O6383761 Report a problem
    2/1/2023Sold$338,996-2%$150/sqft
    Source: Public Record Report a problem
    10/24/2022Pending sale$345,996$153/sqft
    Source: Stellar MLS #O6055163 Report a problem
    9/23/2022Price change$345,996-2.3%$153/sqft
    Source: Stellar MLS #O6055163 Report a problem
    9/9/2022Price change$353,998-2.2%$157/sqft
    Source: Stellar MLS #O6055163 Report a problem
    8/25/2022Listed for sale$361,990$160/sqft
    Source: Stellar MLS #O6055163 Report a problem

    Public tax history

    YearProperty taxesTax assessment
    2025$3,219 +2.5%$232,080 +2.9%
    2024$3,139 +371.9%$225,547 +438.9%
    2023$665 -5.7%$41,850
    2022$706 +20%$41,850 +19.2%
    2021$588 $35,100
    Find assessor info on the county website

    Neighborhood: 34748

    Nearby schools

    GreatSchools rating
    Get a cash offer in 3 minutes
    Find out how much your home could sell for in as little as 3 minutes with a no-obligation cash offer.
    Estimated market value
    $296,900
    Get a cash offer in 3 minutes
    Find out how much your home could sell for in as little as 3 minutes with a no-obligation cash offer.
    Estimated market value
    $296,900