Pretty in stucco this timeless classic home beckons you from the moment you arrive at the circle drive. From the gorgeous front oak tree and landscaped lawn, you’ll want to linger a little longer. Inside you’ll find a beautifully maintained home with thoughtful updates that project warmth and charm. The home features a spacious and welcoming entryway with hardwood floors, that is both open to the formal rooms, yet creates privacy from the family areas. The formal living room has bay windows looking out to the front lawn, and French doors opening into the family room – making entertaining in both rooms enjoyable. The formal dining room has a vaulted ceiling, gorgeous window and hardwood floors. The open kitchen and family room with fireplace and built-in bookshelves, assures easy entertaining and living. The dining area is spacious allowing room for extra seating. Hardwood floors in both rooms creates continuity. The deep corner kitchen sink overlooking the deck and backyard, plus the oak cabinets, granite, and moveable island, makes this a classic kitchen with easy charm. The spacious updated trek deck features a built-in hot tub, and plenty of room for dining and entertaining. The downstairs primary bedroom is spacious with a French door to the deck and easy access to the hot tub. The primary closet is deep with shelving, and the updated separate primary bath features a jet tub, walk-in shower, double vanities and plenty of storage. Downstairs is also a powder bath with furniture style cabinet and sink. The laundry is conveniently located next to the freshly painted garage. Going up the hardwood stairs is a treat with floor to wall windows overlooking the deck and backyard. Upstairs you’ll find two very spacious bedrooms, with walk-in closets, with one large enough to accommodate a king size bed and a daybed. Upstairs there’s also a full bath and new AC. Convenient location within walking distance to Jenks East Elementary. Come see!
Sold for $369,000
Street View
$369,000
3429 E 86th St, Tulsa, OK 74137
3beds
2,716sqft
Single Family Residence
Built in 1985
9,104 Square Feet Lot
$368,700 Zestimate®
$136/sqft
$2,637 Estimated rent
Home value
$368,700
$350,000 - $387,000
$2,637/mo
Zestimate® history
Owner options
List your home for rent
$2,637/mo
Rent Zestimate®
Find your next renter with Zillow Rental Manager. Plus, with online applications, you can quickly screen prospective tenants – for free.
$2,637/mo
Rent Zestimate®
Refinance and save
$2,221/mo
Est. payment
Refinancing to a lower rate could help reduce your monthly payments and save thousands over the life of the loan.
$2,221/mo
Est. payment
Explore your selling options
Work with a Zillow partner agent
Leverage their expertise and Zillow's premium Showcase listings to get your home seen by more buyers.
Get startedList with your own agent
Get your home in front of millions of buyers by listing it on Zillow.
Learn how to do itSell it yourself
Take full control of how buyers see your home on Zillow by listing For Sale by Owner (FSBO).
List your homeWhat's special
Gorgeous front oak treeMoveable islandLandscaped lawnOak cabinetsCircle drive
Zillow last checked:
Listing updated:
Listed by:
Susan DeBerry 918-625-1613,
Coldwell Banker Select
Bought with:
Emily Wiltshire, 204592
OUROK Realty
Source: MLS Technology, Inc.,MLS#: 2614546 Originating MLS: MLS Technology
Originating MLS: MLS TechnologyFacts & features
Interior
Bedrooms & bathrooms
- Bedrooms: 3
- Bathrooms: 3
- Full bathrooms: 2
- 1/2 bathrooms: 1
Primary bedroom
- Description: Master Bedroom,Private Bath,Separate Closets,Walk-in Closet
- Level: First
Bedroom
- Description: Bedroom,Walk-in Closet
- Level: Second
Bedroom
- Description: Bedroom,Walk-in Closet
- Level: Second
Primary bathroom
- Description: Master Bath,Bathtub,Double Sink,Full Bath
- Level: First
Bathroom
- Description: Hall Bath,Bathtub,Full Bath
- Level: Second
Den
- Description: Den/Family Room,Bookcase,Fireplace
- Level: First
Dining room
- Description: Dining Room,Formal
- Level: First
Kitchen
- Description: Kitchen,Eat-In,Island,Pantry
- Level: First
Living room
- Description: Living Room,Formal
- Level: First
Utility room
- Description: Utility Room,Inside,Separate
- Level: First
Heating
- Central, Gas, Multiple Heating Units, Zoned
Cooling
- Central Air, 2 Units, Zoned
Appliances
- Included: Built-In Oven, Cooktop, Double Oven, Dishwasher, Disposal, Gas Water Heater, Plumbed For Ice Maker
- Laundry: Washer Hookup, Gas Dryer Hookup
Features
- Granite Counters, Hot Tub/Spa, Stone Counters, Vaulted Ceiling(s), Ceiling Fan(s), Electric Oven Connection, Electric Range Connection, Programmable Thermostat
- Flooring: Carpet, Hardwood, Tile
- Doors: Storm Door(s)
- Windows: Bay Window(s), Wood Frames, Insulated Windows
- Basement: None
- Number of fireplaces: 1
- Fireplace features: Gas Log, Gas Starter
Interior area
- Total structure area: 2,716
- Total interior livable area: 2,716 sqft
Property
Parking
- Total spaces: 2
- Parking features: Attached, Garage
- Attached garage spaces: 2
Features
- Levels: Two
- Stories: 2
- Patio & porch: Covered, Deck, Porch
- Exterior features: Sprinkler/Irrigation, Rain Gutters
- Pool features: None
- Has spa: Yes
- Spa features: Hot Tub
- Fencing: Privacy
Lot
- Size: 9,104 Square Feet
- Features: Mature Trees
Details
- Additional structures: None
- Parcel number: 70928831664620
Construction
Type & style
- Home type: SingleFamily
- Architectural style: Other
- Property subtype: Single Family Residence
Materials
- Stucco, Wood Frame
- Foundation: Slab
- Roof: Asphalt,Fiberglass
Condition
- Year built: 1985
Utilities & green energy
- Sewer: Public Sewer
- Water: Public
- Utilities for property: Electricity Available, Natural Gas Available, Water Available
Green energy
- Energy efficient items: Windows
Community & HOA
Community
- Features: Gutter(s), Sidewalks
- Security: No Safety Shelter, Security System Owned, Smoke Detector(s)
- Subdivision: Harvard Pointe
HOA
- Has HOA: Yes
- Amenities included: None
- HOA fee: $350 annually
Location
- Region: Tulsa
Financial & listing details
- Price per square foot: $136/sqft
- Annual tax amount: $3,814
- Date on market: 4/24/2026
- Cumulative days on market: 1 day
- Listing terms: Conventional,FHA,VA Loan
Price history
| Date | Event | Price |
|---|---|---|
| 5/29/2026 | Sold | $369,000$136/sqft |
Source:  MLS Technology, Inc. #2614546 Report a problem MLS Technology, Inc. #2614546 Report a problem | ||
| 4/26/2026 | Pending sale | $369,000$136/sqft |
Source: MLS Technology, Inc. #2614546 Report a problem | ||
| 4/24/2026 | Listed for sale | $369,000$136/sqft |
Source: MLS Technology, Inc. #2614546 Report a problem | ||
Public tax history
Tax history is unavailable.
Neighborhood: Harvard Pointe
Nearby homes
- $408,3004 bd3 ba3.2k sqft3423 E 86th St, Tulsa, OK 74137Off Market

- $482,0004 bd3 ba3.5k sqft3435 E 86th St, Tulsa, OK 74137Sold
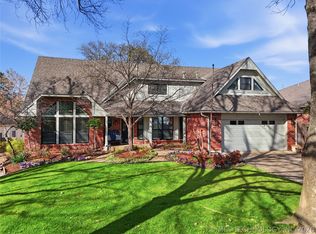
- $428,8004 bd2 ba2.8k sqft3441 E 86th St S, Tulsa, OK 74137Off Market
- $425,6004 bd3 ba3.2k sqft3436 E 86th St S, Tulsa, OK 74137Off Market
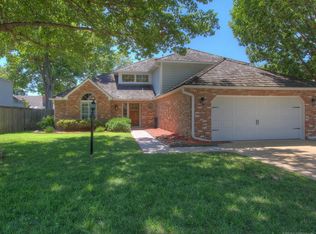
- $469,6004 bd3 ba3.5k sqft3435 E 86th St S, Tulsa, OK 74137Off Market
- $369,000-- bd2 ba2.7k sqft3429 E 86th St S, Tulsa, OK 74137Sold
- $416,1004 bd3 ba2.8k sqft3424 E 86th St S, Tulsa, OK 74137Off Market
- $433,4004 bd2 ba3.2k sqft3423 E 86th St S, Tulsa, OK 74137Off Market
Nearby schools
GreatSchools rating
- 8/10Jenks East Intermediate Elementary SchoolGrades: 5-6Distance: 0.5 mi
- 7/10Jenks Middle SchoolGrades: 7-8Distance: 1.4 mi
- 9/10Jenks High SchoolGrades: 9-12Distance: 2 mi
Schools provided by the listing agent
- Elementary: East
- High: Jenks
- District: Jenks - Sch Dist (5)
Source: MLS Technology, Inc.. This data may not be complete. We recommend contacting the local school district to confirm school assignments for this home.
Sell for more on Zillow
Get a Zillow Showcase℠ listing at no additional cost and you could sell for .
$368,700
2% more
+$7,374
With Zillow Showcase(estimated)
$376,074
Sell for more on Zillow
Get a Zillow Showcase℠ listing at no additional cost and you could sell for .
$368,700
2% more
+$7,374
With Zillow Showcase(estimated)
$376,074
- Oklahoma
- Tulsa County
- Tulsa
- 74137
- Harvard Pointe
- 3429 E 86th St
