Skip main navigation
Sold for $740,000
  • $740,000

    3429 E PINTO Drive, Gilbert, AZ 85296

    3beds
    1,702sqft
    Single Family Residence
    Built in 2020
    5,998 Square Feet Lot
    $747,600 Zestimate®
    $435/sqft
    $3,196 Estimated rent

    Home value

    $747,600

    $710,000 - $785,000

    $3,196/mo

    Zestimate® history
    Loading
    Loading...

    Owner options

    List your home for rent

    $3,196/mo

    Rent Zestimate®

    Find your next renter with Zillow Rental Manager. Plus, with online applications, you can quickly screen prospective tenants – for free.

    Learn more

    $3,196/mo

    Rent Zestimate®

    Refinance and save

    $4,683/mo

    Est. payment

    Refinancing to a lower rate could help reduce your monthly payments and save thousands over the life of the loan.

    See today's rates

    $4,683/mo

    Est. payment

    Explore your selling options

    Work with a Zillow partner agent

    Leverage their expertise and Zillow's premium Showcase listings to get your home seen by more buyers.

    Get started

    List with your own agent

    Get your home in front of millions of buyers by listing it on Zillow.

    Learn how to do it

    Sell it yourself

    Take full control of how buyers see your home on Zillow by listing For Sale by Owner (FSBO).

    List your home

    What's special

    Sparkling poolOpen-concept layoutThoughtful functionalityLush landscapingModern designOversized islandDesigner finishes
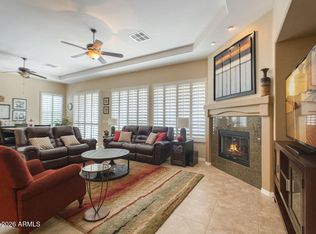
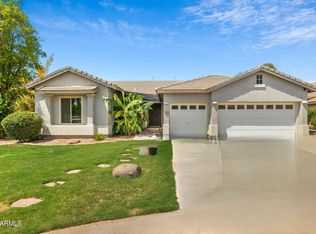
    Built in 2020 by Fulton Homes, this highly upgraded Cottonwood floor plan blends modern design, thoughtful functionality, & resort-style living in Morrison Ranch's sought-after Lakeview Trails community. Open-concept layout showcases designer finishes, wood-look flooring, custom millwork, plantation shutters, & stunning chef's kitchen featuring premium appliances, an oversized island, & plenty of storage. Spacious primary suite offers a custom retreat & spa-inspired bath, while a versatile den provides flexibility for work, hobbies, or additional living space. Step outside to your private backyard oasis complete w/ a sparkling pool, paver patio, & lush landscaping. Enjoy scenic lakes, walking paths, parks, & convenient access to top-rated schools, dining, & entertainment. Home is calling.

    Zillow last checked:

    Listing updated:

    Listed by:

    Mark David Sloat 480-628-8691,

    The Agency,

    Jennifer Sloat 602-284-3259,

    The Agency

    Bought with:

    Richard L Amos, BR006538000

    Fathom Realty Elite

    Chase L Amos, SA631357000

    Fathom Realty Elite

    Source: ARMLS,MLS#: 7046125MLS Logo

    Facts & features

    Interior

    Bedrooms & bathrooms
    • Bedrooms: 3
    • Bathrooms: 2
    • Full bathrooms: 2
    Heating
    • Heat Pump
    Cooling
    • HVAC SEER Rating, Central Air, ENERGY STAR Qualified Equipment, Programmable Thmstat
    Appliances
    • Included: Dryer, Washer, Water Softener Owned, Built In Recycling, Reverse Osmosis, Refrigerator, Built-in Microwave, Dishwasher, Disposal, Gas Oven, Gas Cooktop, Built-In Gas Oven, Built-In Electric Oven
    • Laundry: Inside, Gas Dryer Hookup
    Features
    • Quartz Countertops, High Speed Internet, Double Vanity, Master Downstairs, Eat-in Kitchen, Breakfast Bar, 9+ Flat Ceilings, No Interior Steps, Kitchen Island, Pantry, Full Bth Master Bdrm, Separate Shwr & Tub
    • Flooring: Vinyl
    • Windows: Screens, Double Pane Windows, ENERGY STAR Qualified Windows, Vinyl Frame
    • Has basement: No
    • Has fireplace: No
    Interior area
    • Total structure area: 1,702
    • Total interior livable area: 1,702 sqft

    Property

    Parking
    • Total spaces: 4
    • Parking features: Attached, Garage Door Opener
    • Attached garage spaces: 2
    • Uncovered spaces: 2
    Features
    • Stories: 1
    • Patio & porch: Covered, Patio
    • Has private pool: Yes
    • Pool features: Outdoor Pool, Play Pool
    • Spa features: None
    • Fencing: Block
    Lot
    • Size: 5,998 sqft
    • Features: North/South Exposure, Sprinklers In Rear, Sprinklers In Front, Grass Front, Synthetic Grass Back, Auto Timer H2O Front, Auto Timer H2O Back
    Details
    • Parcel number: 31327197

    Construction

    Type & style
    • Home type: SingleFamily
    • Property subtype: Single Family Residence
    Materials
    • Stucco, Wood Frame, Painted
    • Foundation: Slab
    • Roof: Tile
    Condition
    • Year built: 2020
    Details
    • Builder name: Fulton Homes

    Utilities & green energy

    • Sewer: Public Sewer
    • Water: City Water
    Green energy
    • Water conservation: Tankless Ht Wtr Heat

    Community & neighborhood

    Security
    • Security features: Security System Owned
    Community
    • Community features: Pickleball, Lake, Near Bus Stop, Tennis Court(s), Playground, Biking/Walking Path
    Location
    • Region: Gilbert
    • Subdivision: LAKEVIEW TRAILS SOUTHWEST AT MORRISON RANCH

    HOA & financial

    HOA
    • Has HOA: Yes
    • HOA fee: $438 quarterly
    • Services included: No Fees
    • Association name: Morrison Ranch Comm
    • Association phone: 480-892-2267

    Other

    Other facts
    • Listing terms: Cash,Conventional,FHA,VA Loan
    • Ownership: Fee Simple

    Price history

    DateEventPrice
    7/13/2026Sold$740,000-1.3%$435/sqft
    Source: ARMLS #7046125 Report a problem
    6/30/2026Pending sale$749,900$441/sqft
    Source: ARMLS #7046125 Report a problem
    6/24/2026Listed for sale$749,900+61.3%$441/sqft
    Source: ARMLS #7046125 Report a problem
    8/28/2020Sold$465,017$273/sqft
    Source: Public Record Report a problem

    Public tax history

    YearProperty taxesTax assessment
    2025$1,980 +4%$47,350 -5%
    2024$1,903 -0.9%$49,830 +107.3%
    2023$1,920 -1.3%$24,043 -31%
    2022$1,945 +386.6%$34,870 +8.7%
    2021$400 +7.3%$32,070 +249.3%
    2020$373 +888.4%$9,180 +89.5%
    2019$38 $4,845

    Find assessor info on the county website

    Neighborhood: Morrision Ranch

    Nearby schools

    GreatSchools rating
    Schools provided by the listing agent
    • Elementary: Finley Farms Elementary
    • Middle: Greenfield Junior High School
    • High: Highland High School
    • District: Gilbert Unified District

    Source: ARMLS. This data may not be complete. We recommend contacting the local school district to confirm school assignments for this home.

    Get a cash offer in 3 minutes
    Find out how much your home could sell for in as little as 3 minutes with a no-obligation cash offer.
    Estimated market value
    $747,600
    Get a cash offer in 3 minutes
    Find out how much your home could sell for in as little as 3 minutes with a no-obligation cash offer.
    Estimated market value
    $747,600